The Coach House.

Sleeps eight · Four bedrooms
Two bathrooms · Self-catered

A retreat of rare quiet luxury, in the Old Stable Block at the heart of the estate.

Tucked within Gatcombe Estate, among mellow stone and ancient parkland, the Coach House offers something increasingly difficult to find: a place shaped by considered craft rather than commercial formula. The estate has roots reaching back to 1751, and the commitment to time and care has created something that cannot be replicated.

One approaches through estate gates and beneath established trees. The drive unfolds gradually, revealing glimpses of parkland managed with care across the generations. By the time you reach the Coach House, with its substantial Crittall windows catching the afternoon light and the Grade II* house standing quietly behind you, something has already shifted. The pace slows.

Four bedrooms sleep eight. Available by the week or for shorter stays, minimum three nights, from July 2026.

Looked after by Hostd Homes who are on hand throughout your stay
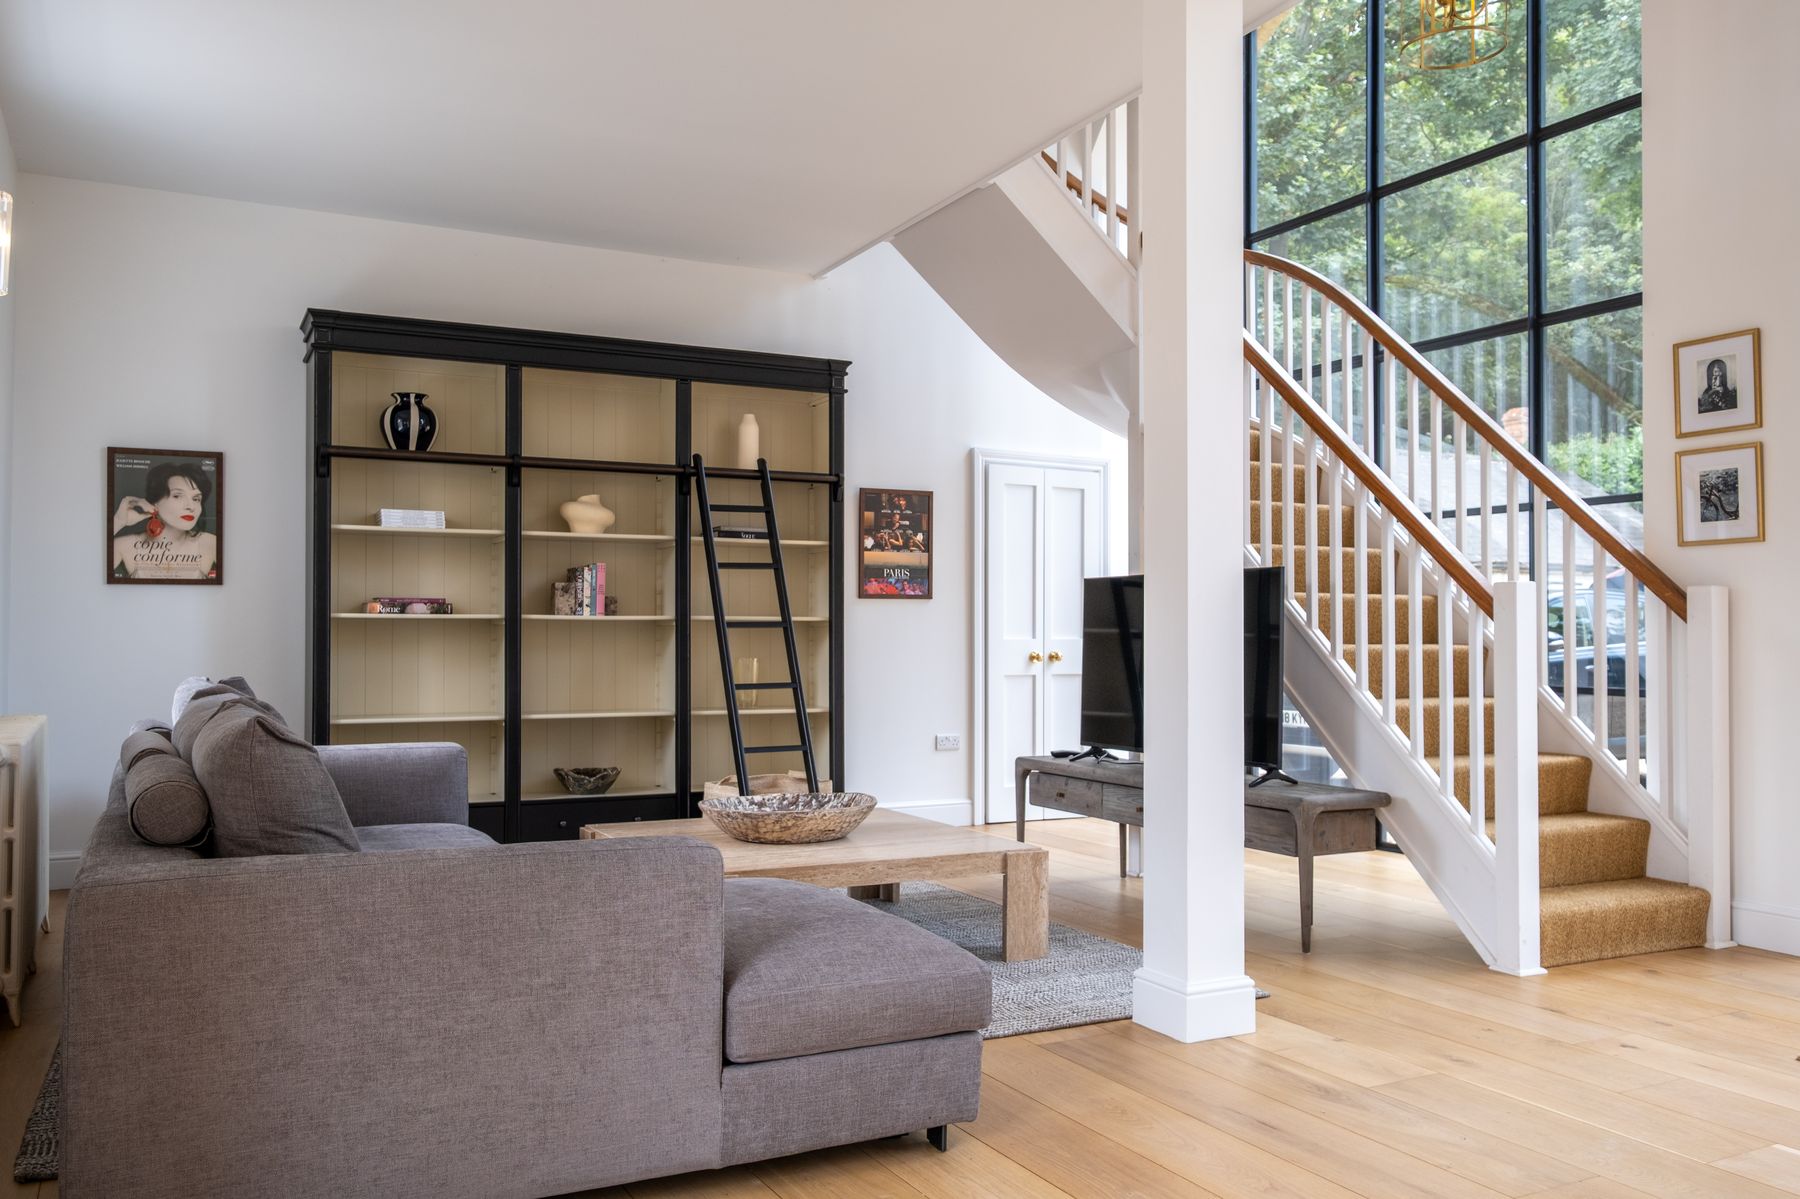
The living room and staircase, lit by the tall arched window
The living room and stair
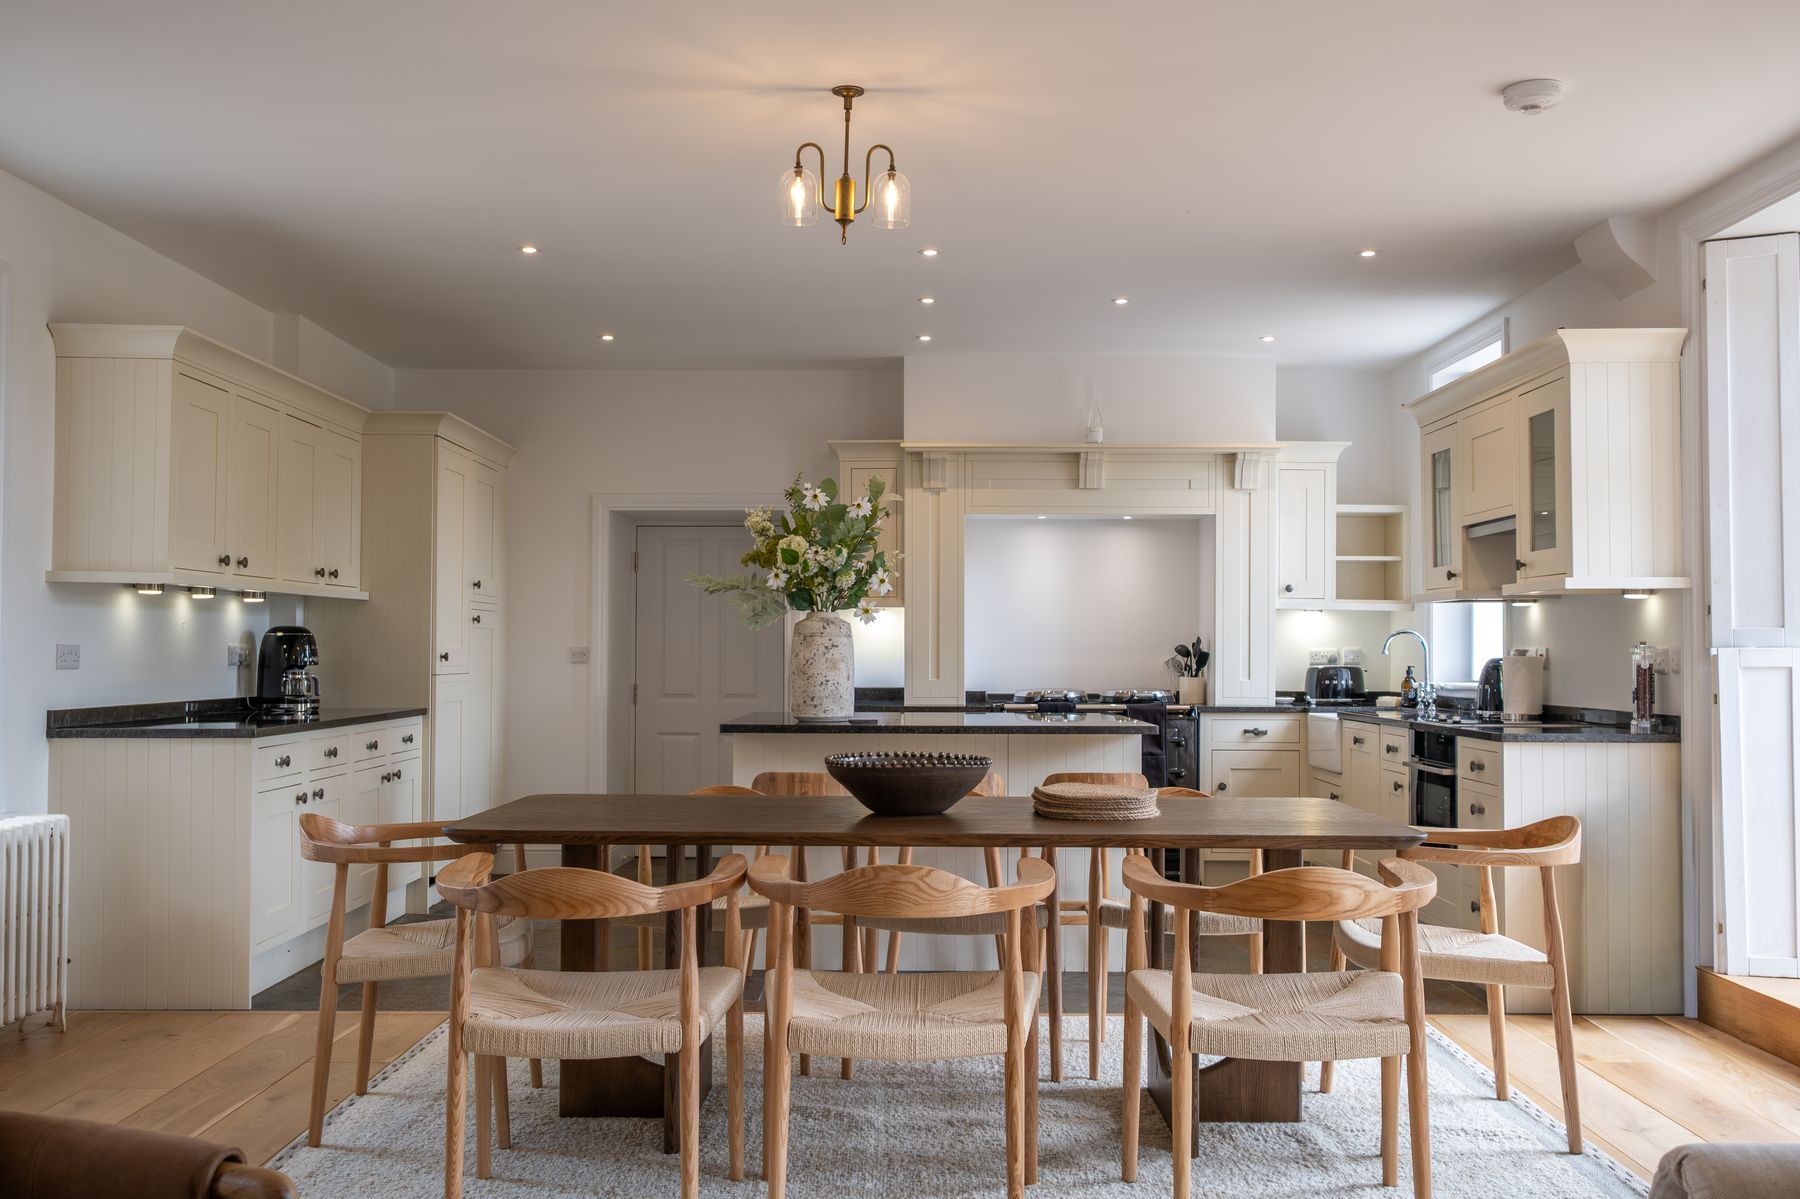
The kitchen and dining table
The kitchen

The living room holds proportion the moment you enter. Light pours through the tall Crittall windows from several angles, and the staircase rises with natural grace. Original shutters frame the windows and doors, painted in soft tones, folding back to reveal the grounds beyond. A substantial corner sofa, dressed in linen, sits where it catches the movement of light through the day.

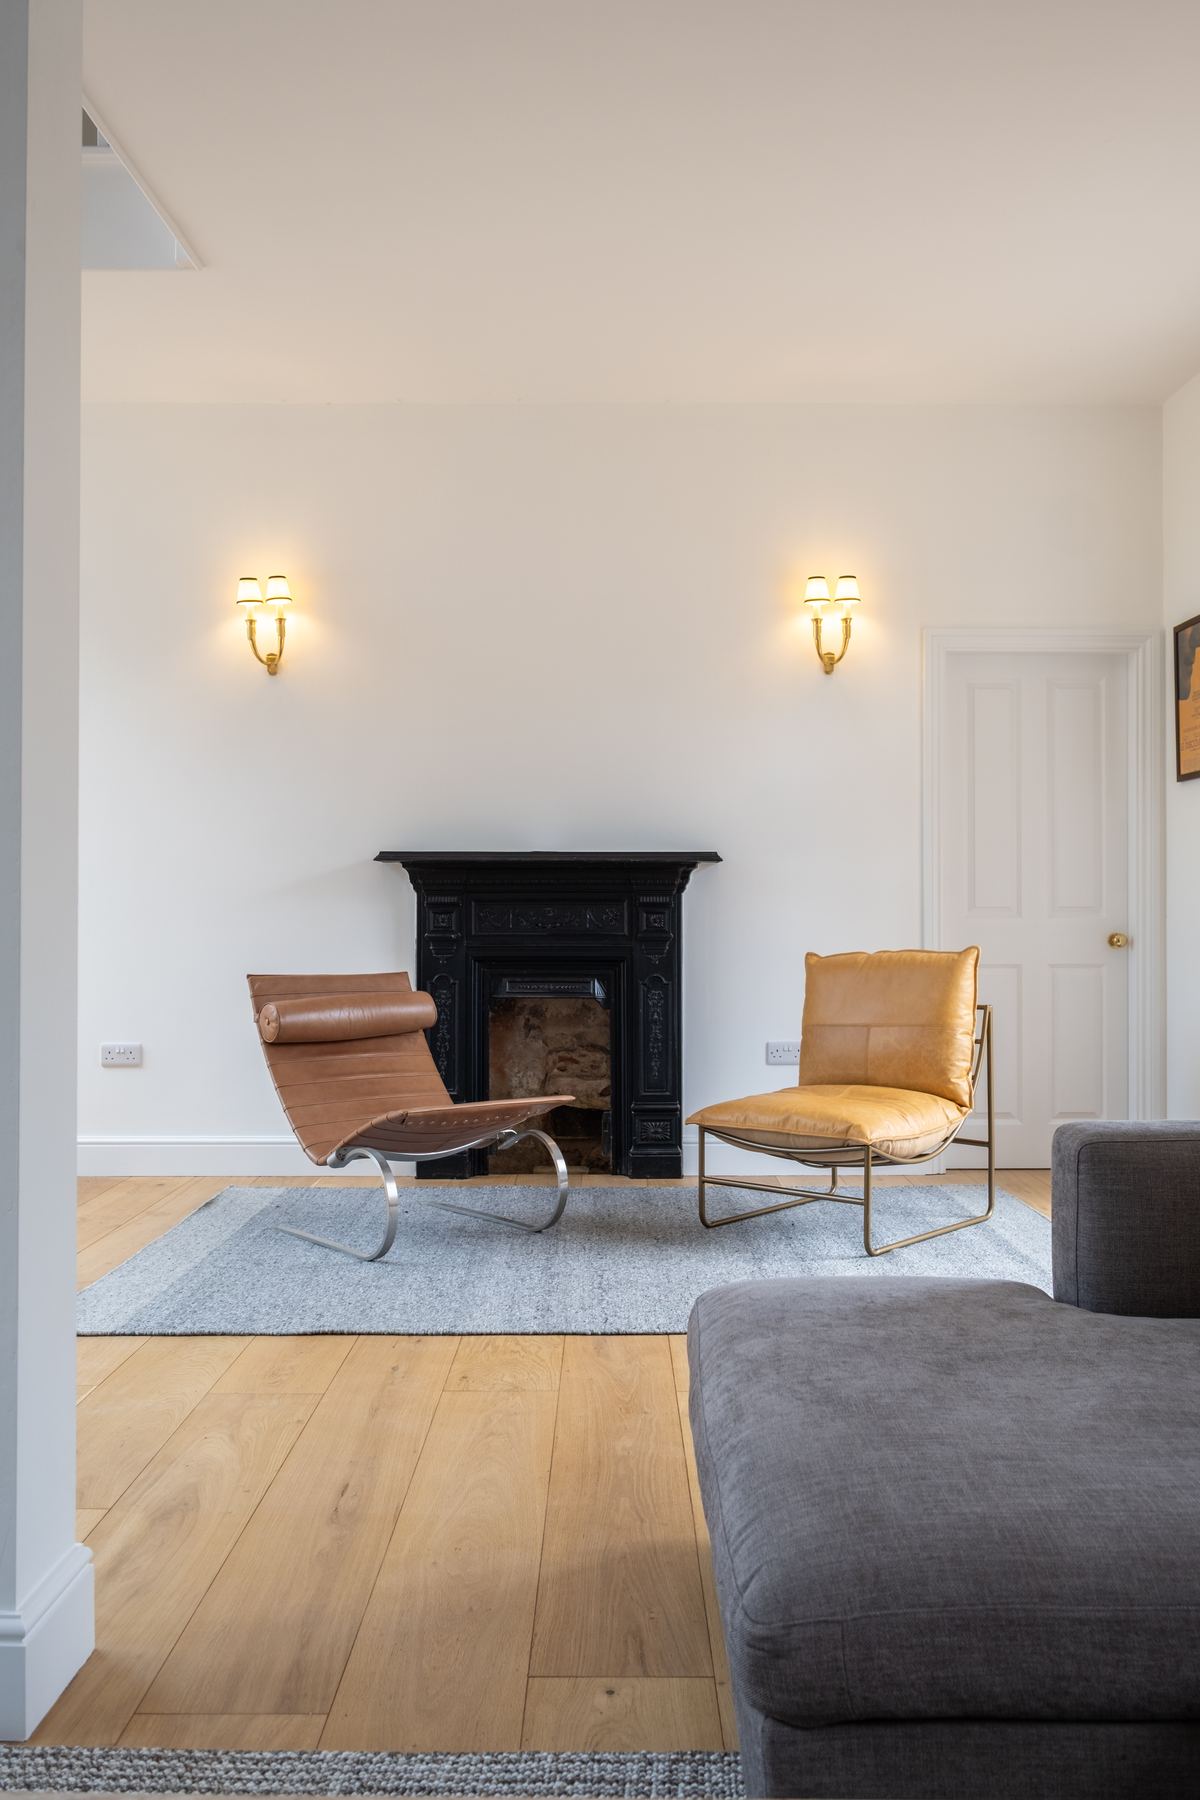
The sitting room, with a black cast-iron fireplace and mid-century leather chairs
The sitting room
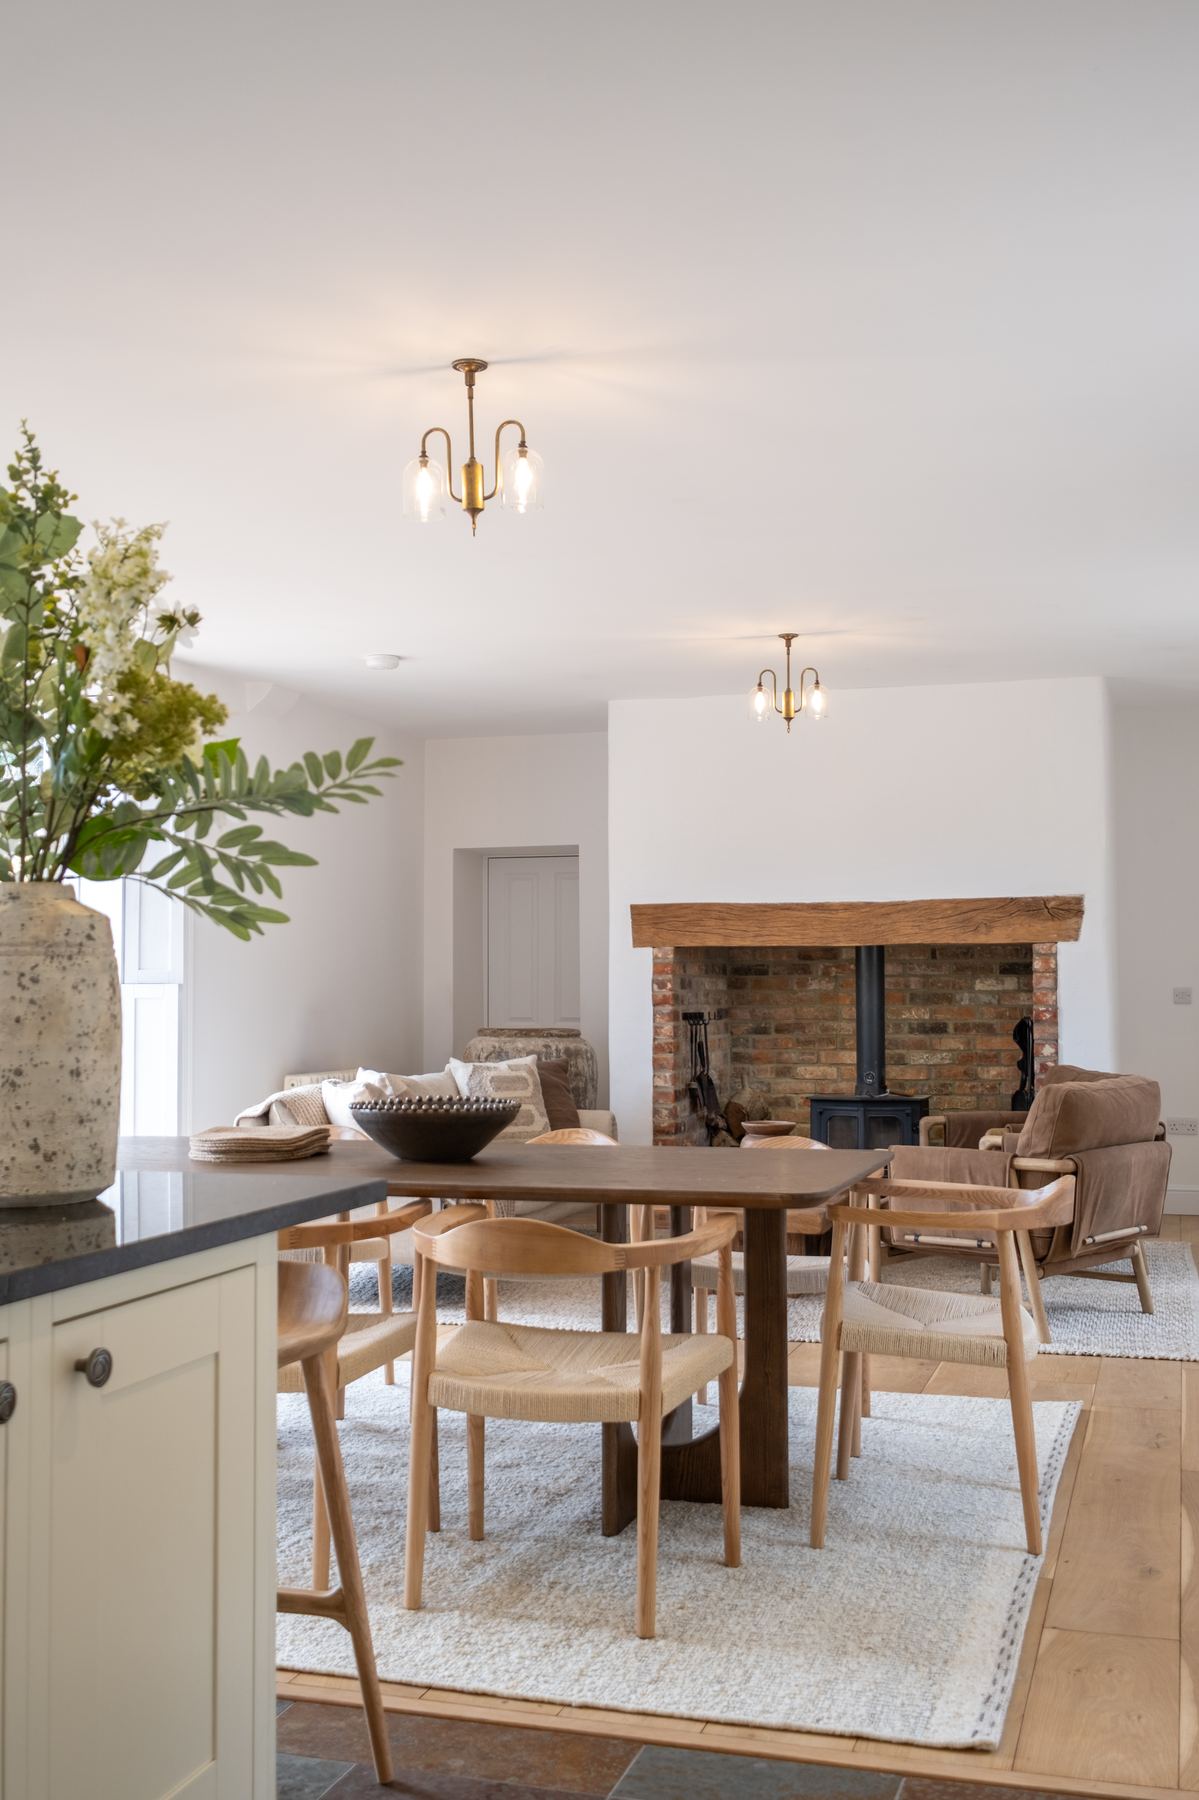
The dining table and the woodburner in its brick inglenook
The dining table and the woodburner
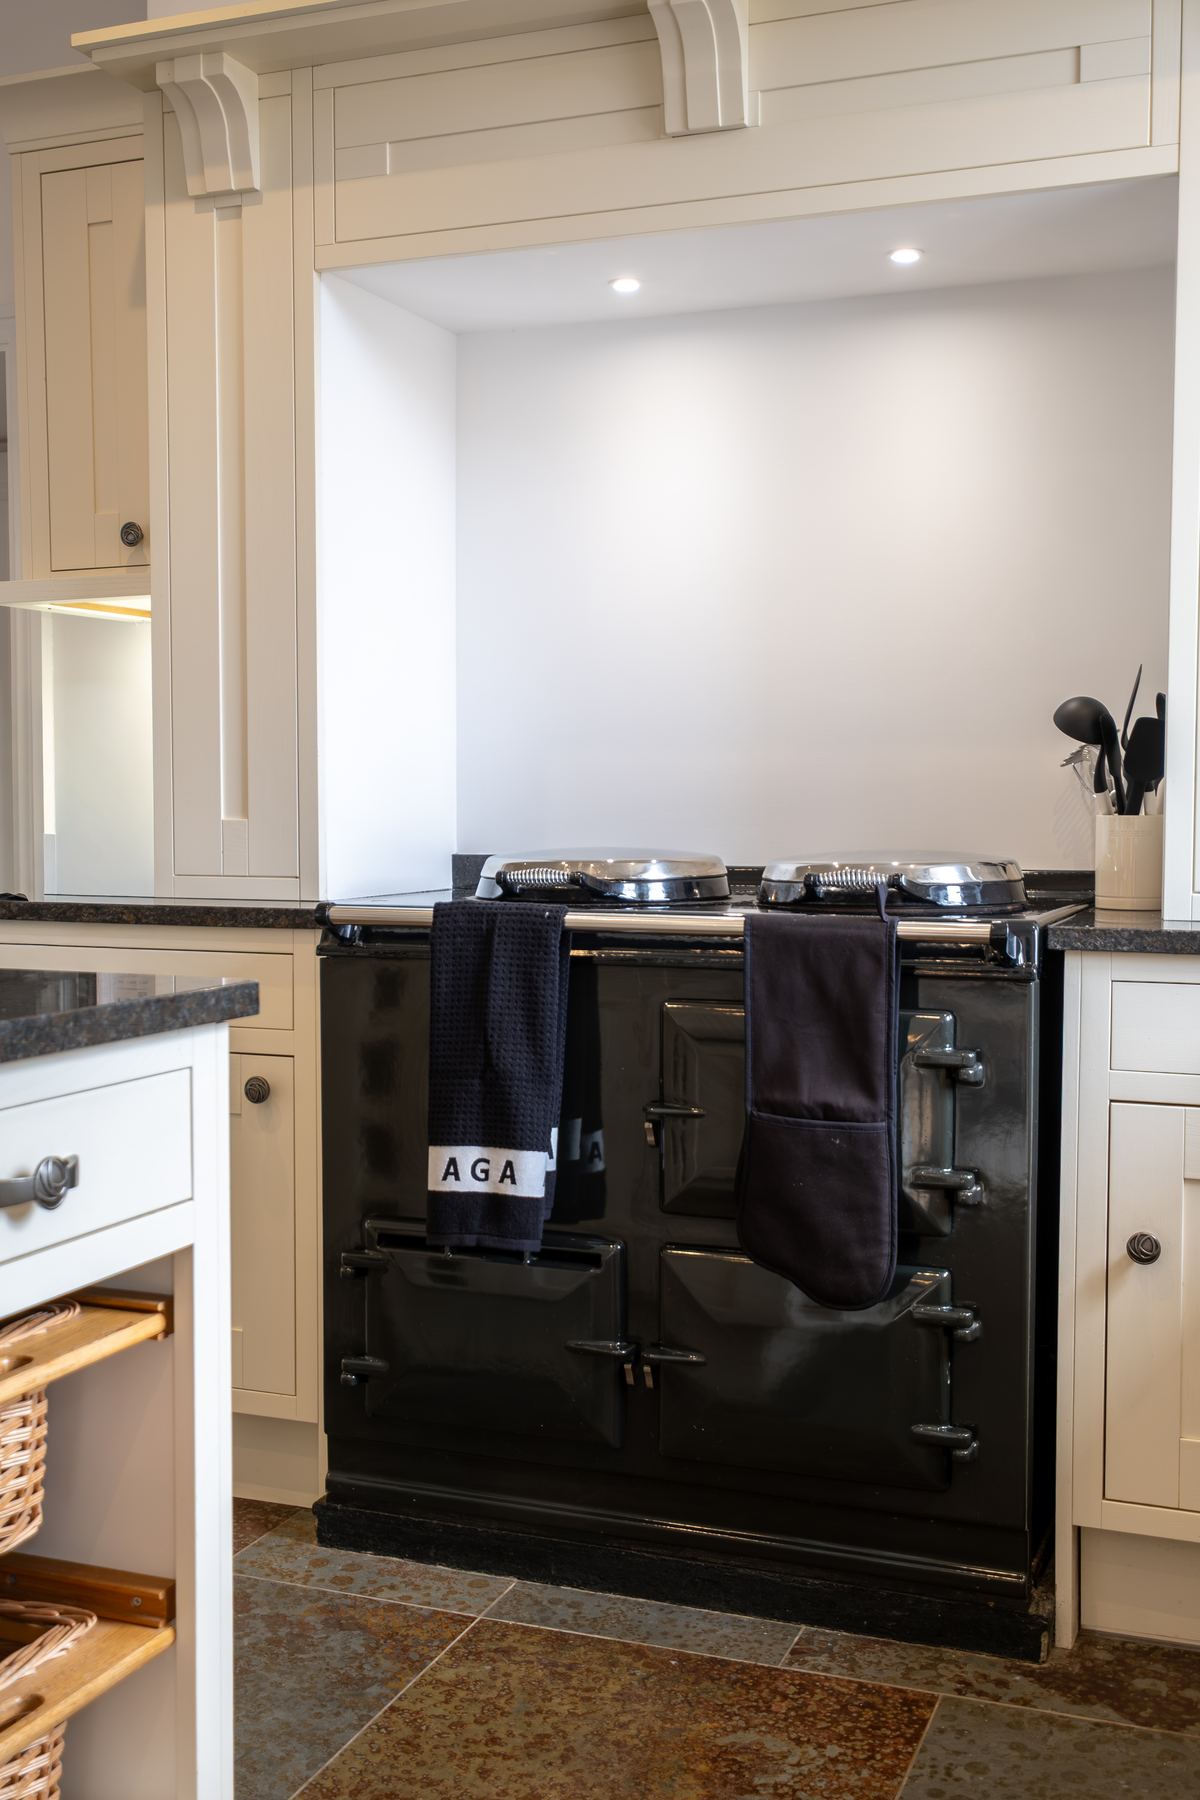
The Aga in the kitchen
The Aga

The adjoining kitchen has been deeply considered. A granite island anchors the room, and an Aga sits at the heart of it, its black frame giving both warmth and substance — a kitchen built for cooking and gathering rather than performance. A dining table of dark wood seats eight. Beyond it, two armchairs in tan leather and a cream sofa frame a working fireplace of mellow brick, with a wood-burning stove set within it. A space built for lingering a little longer.

Sleeps
Eight
Bedrooms
Four
Bathrooms
Two
Also
Ground floor WC
Minimum stay
Three nights
Dogs
Not permitted
Rates & availability

Book the Coach House.

SeasonDatesPer night
SummerDates£000
ShoulderDates£000
WinterDates£000

Minimum stay three nights. Changeover day, deposit and cancellation terms go here — they must match what you set in Lodgify exactly, or the widget will quote something different from the page.

Lodgify booking box loads here.
Dashboard → Websites → Edit → Settings → Widgets → Booking box.

Booked direct with the estate. Any questions before you book — welcome@gatcombeestate.com

The bedrooms

Four rooms.

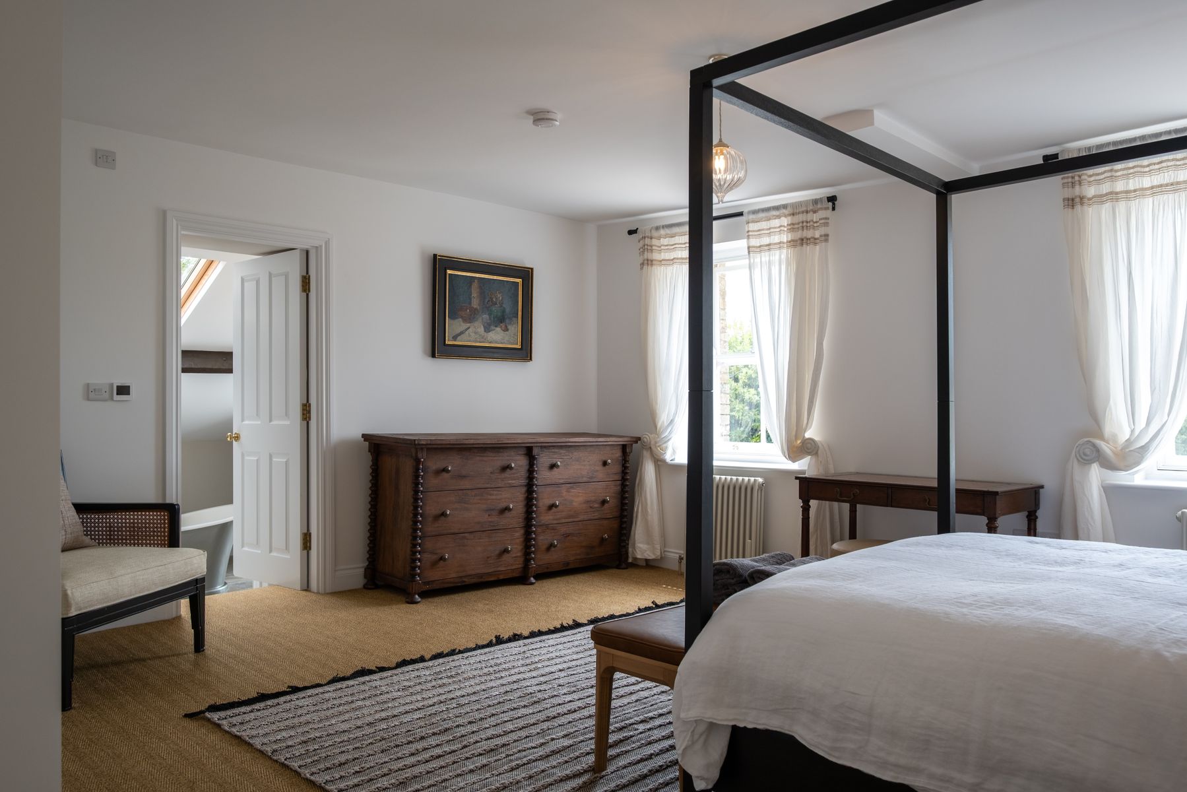
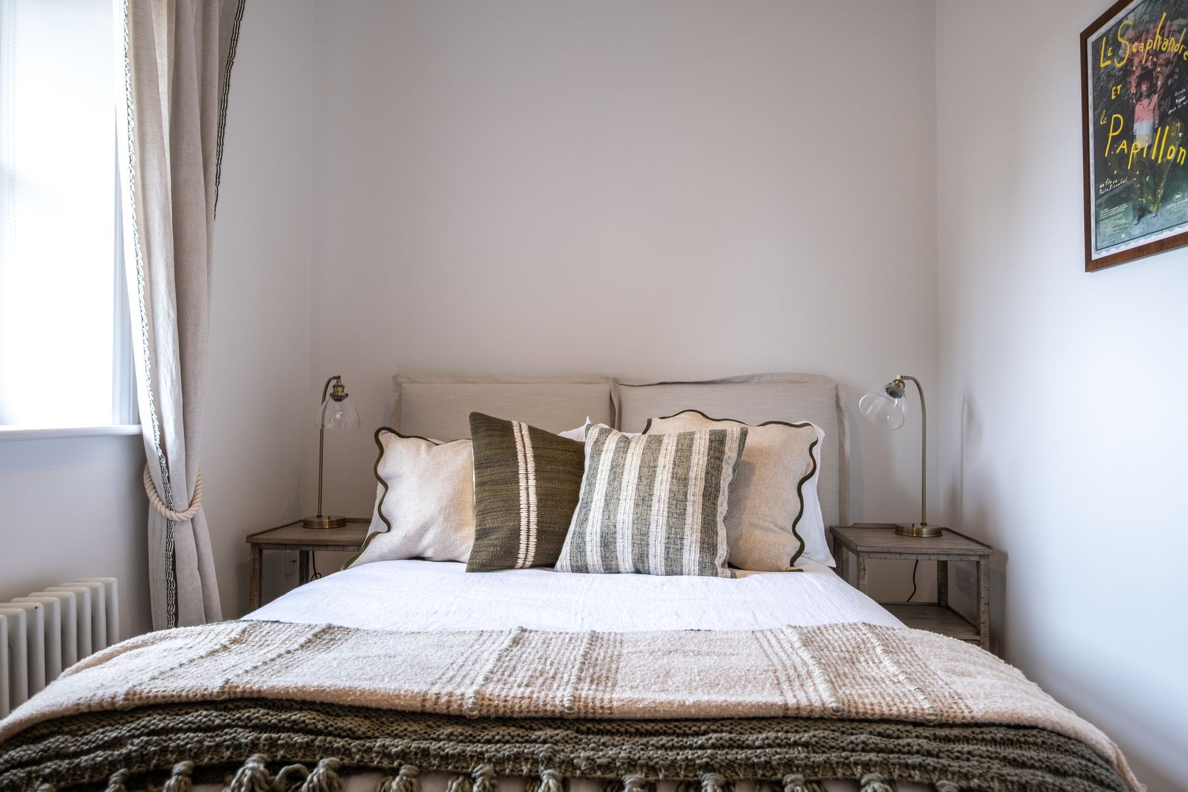
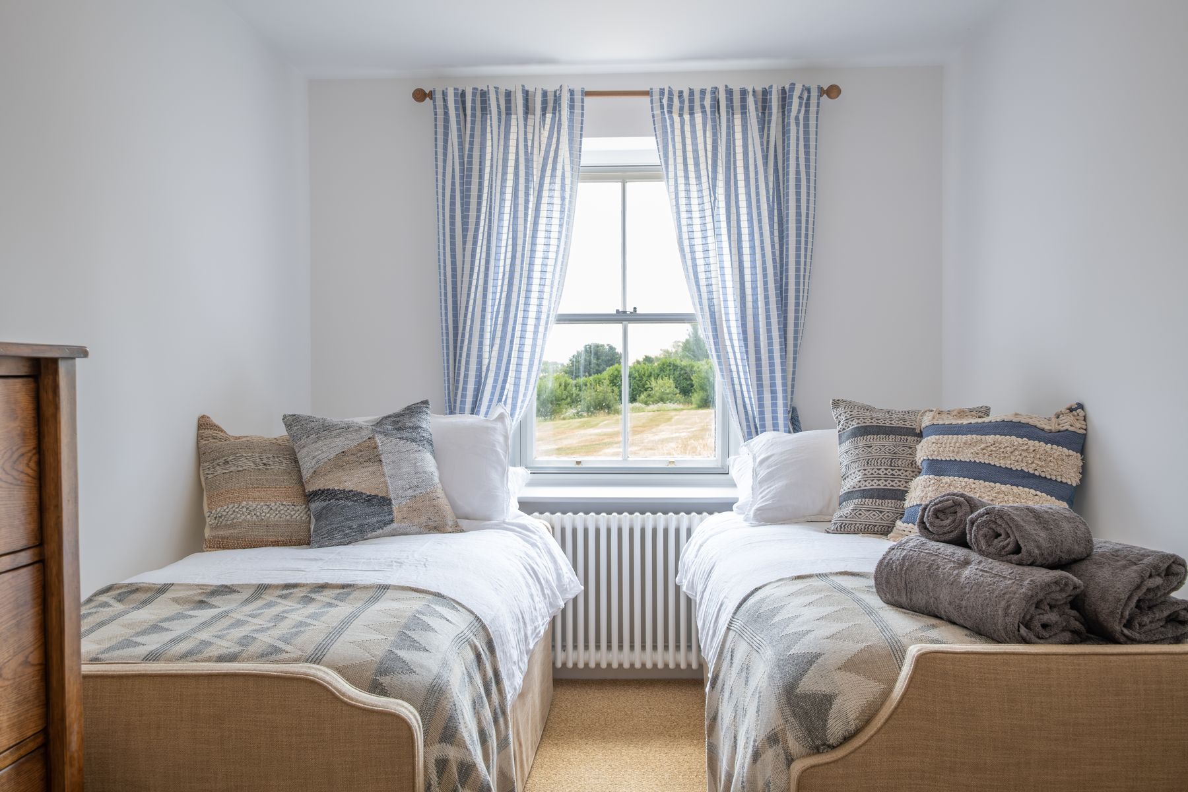
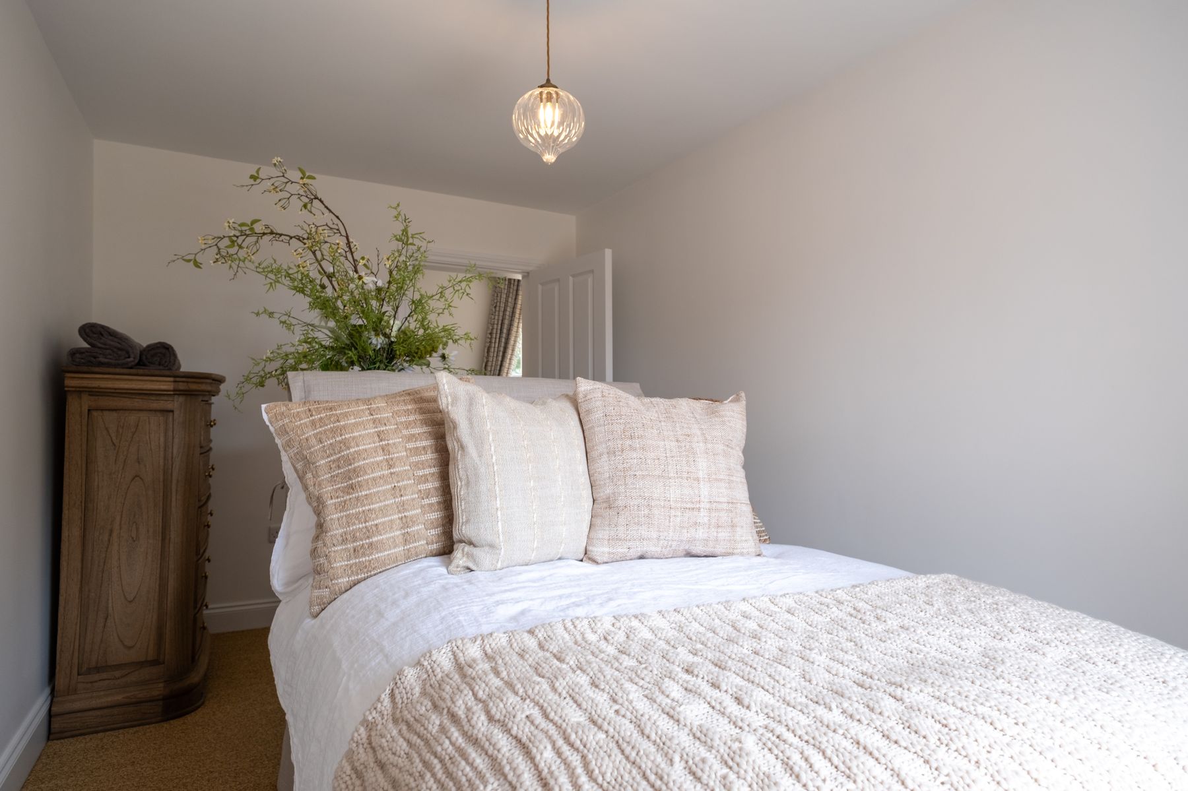
The master suite occupies its own world entirely: a bed dressed in cooling white linen beneath a black four-poster frame, with its own bathroom beyond. Two further doubles hold the same attention — natural textiles, wooden nightstands of modest elegance — and a twin room is arranged with equal care. Every room looks out, and the windows frame views that change through the day as the light moves.

The principal bedroom, with a black four-poster bed and en suite beyond
The principal bedroom
A double bedroom with linen curtains and woven cushions
The second double
The twin room
The twin room
A double bedroom under the eaves
Under the eaves
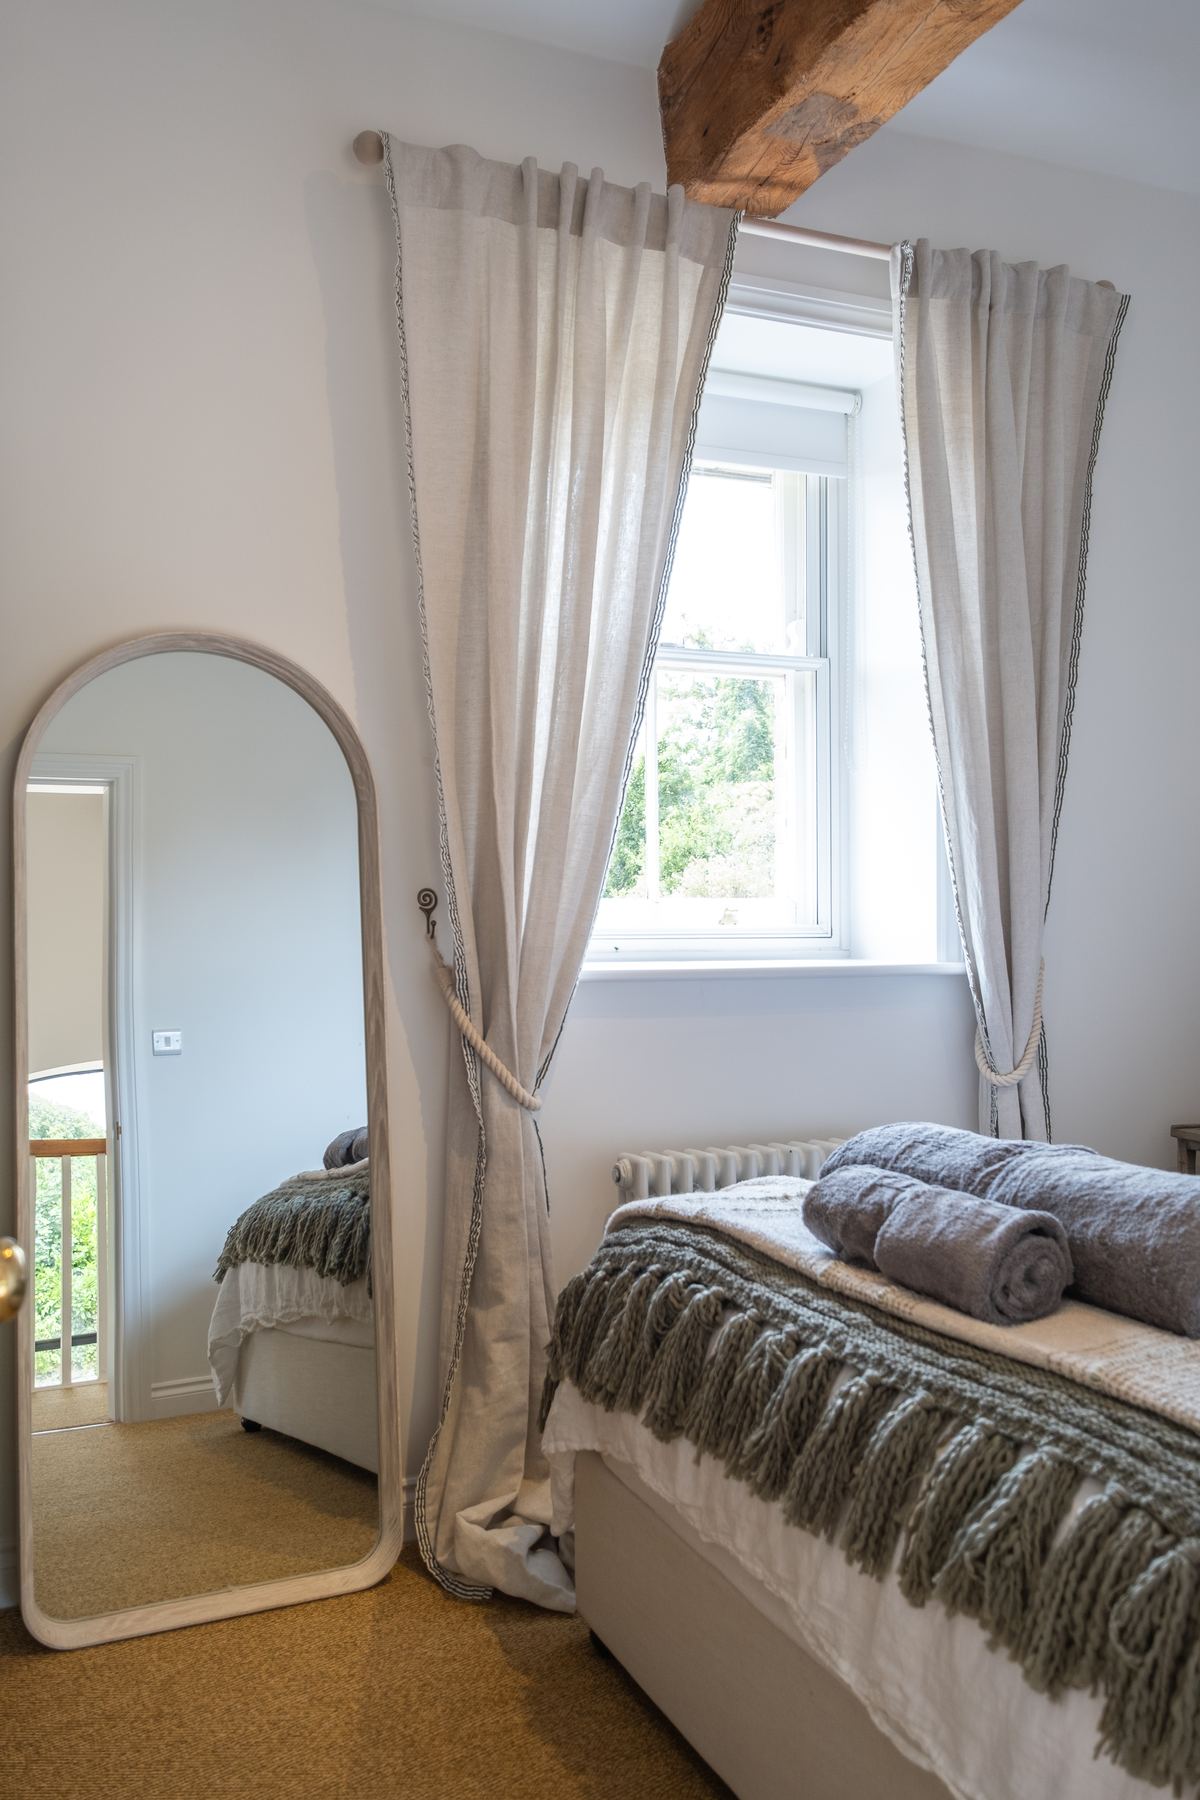
A bedroom with an arched floor mirror and linen curtains beneath an old beam
The arched mirror
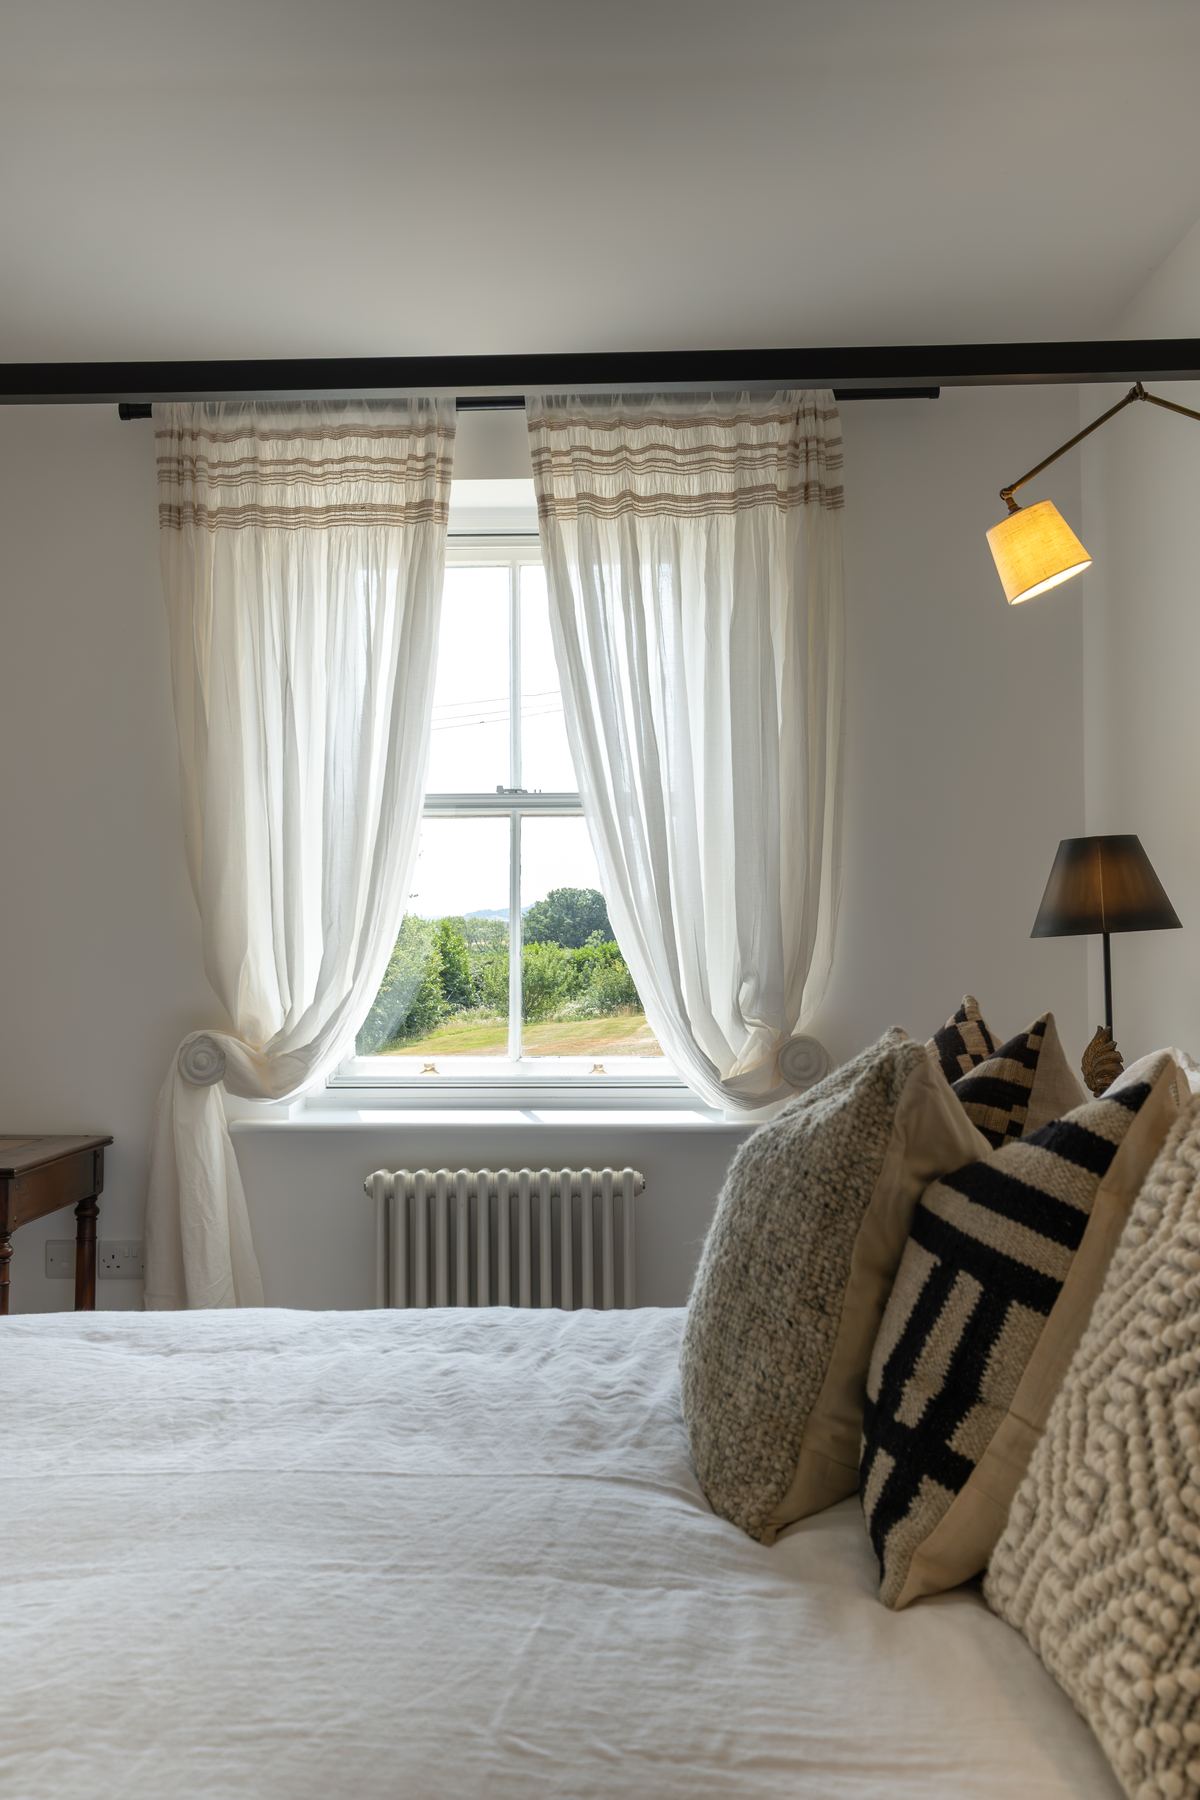
A bed made up in linen, with sheer curtains at the window
Sheer linen at the window
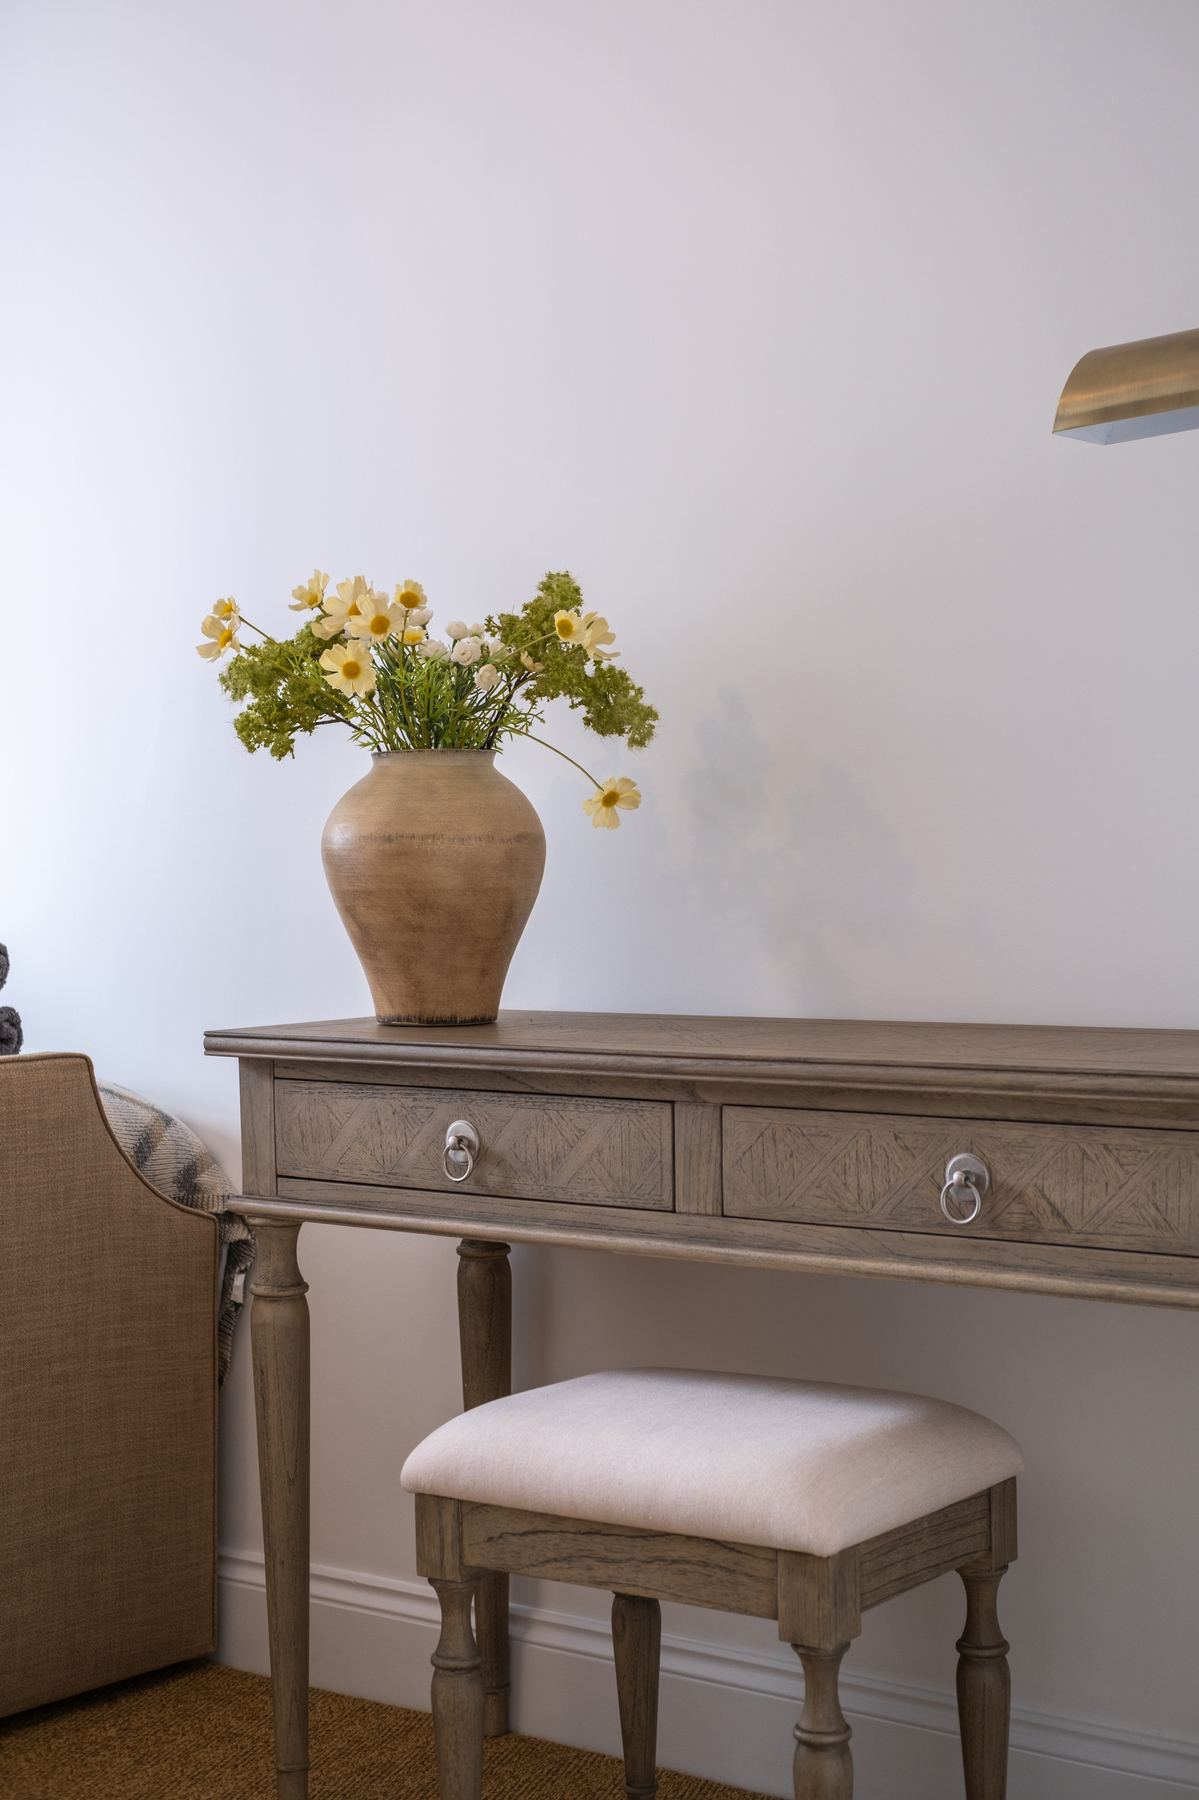
A dressing table with a stool and a vase of flowers
The dressing table
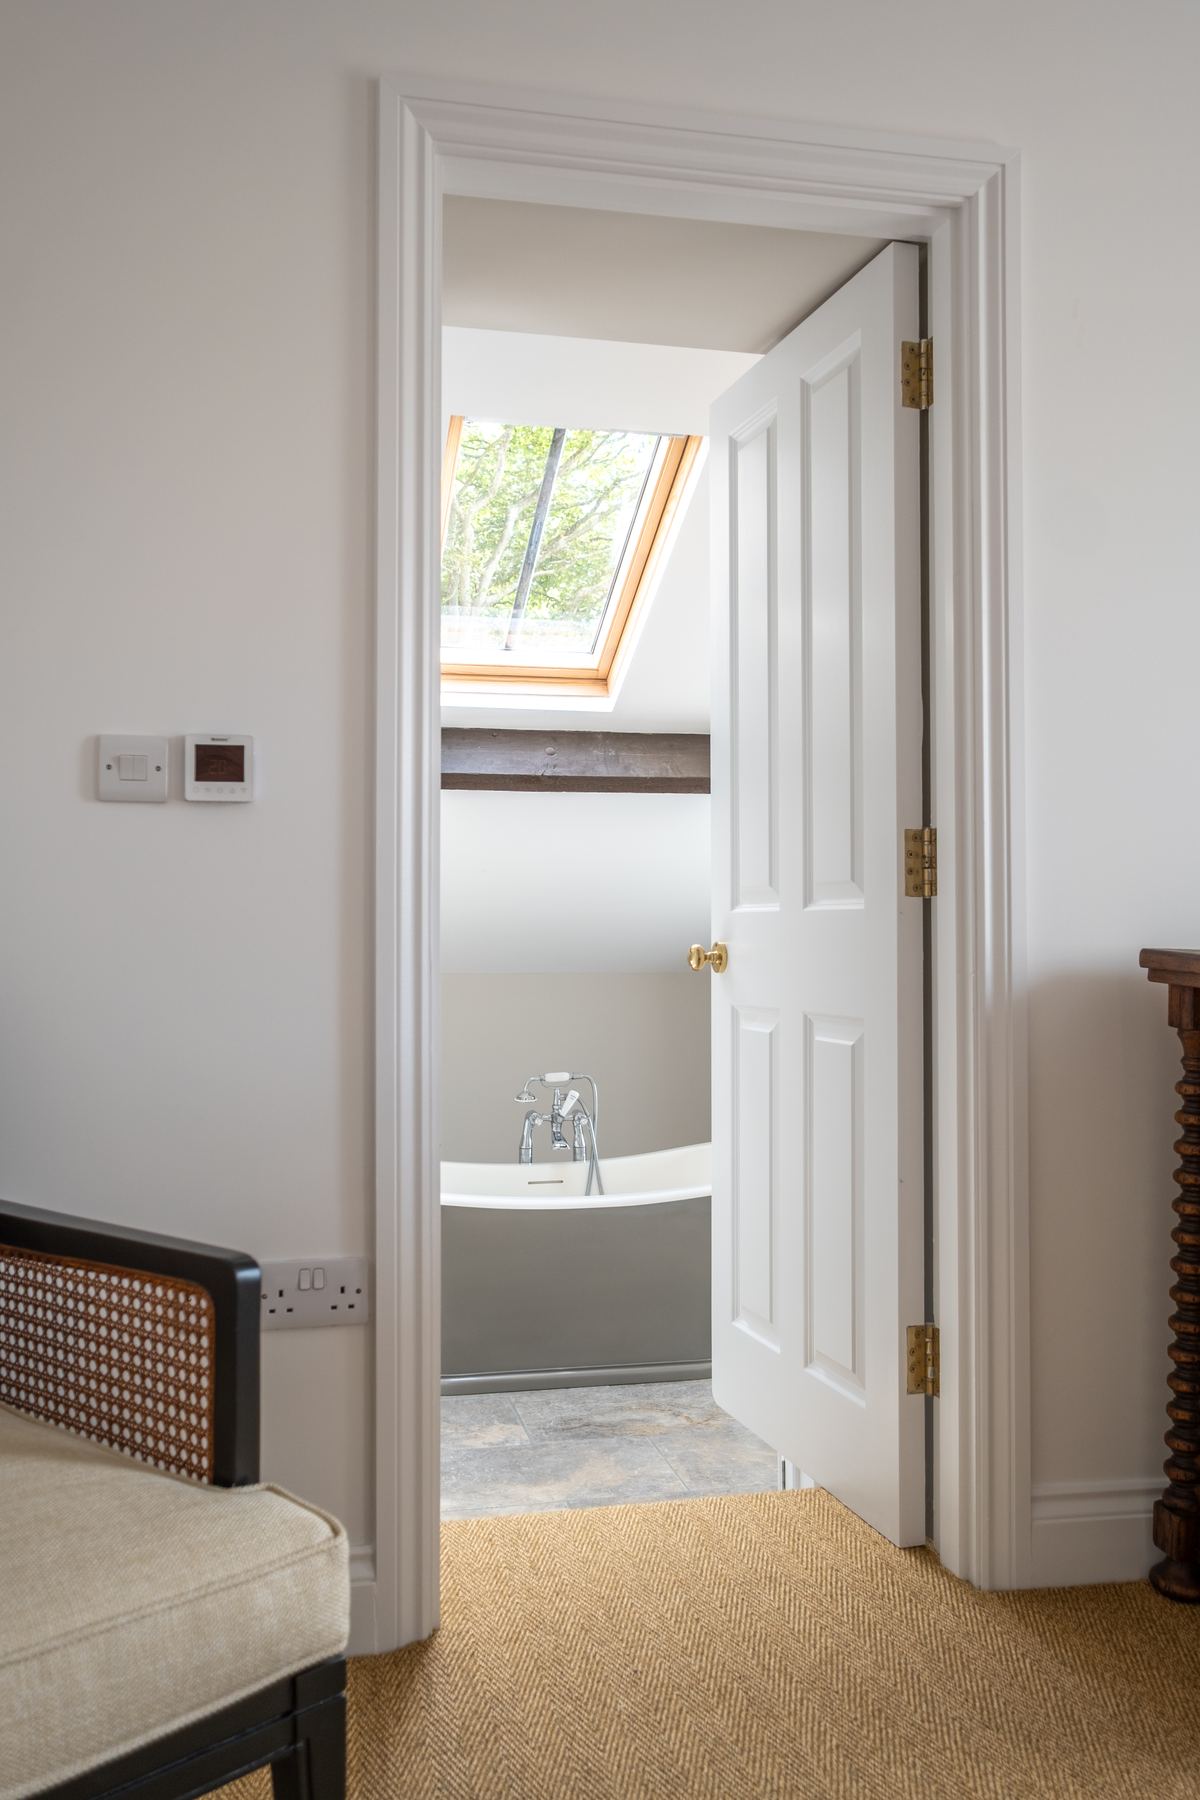
An open door through to the en suite, with a roll-top bath under the skylight
Through to the en suite
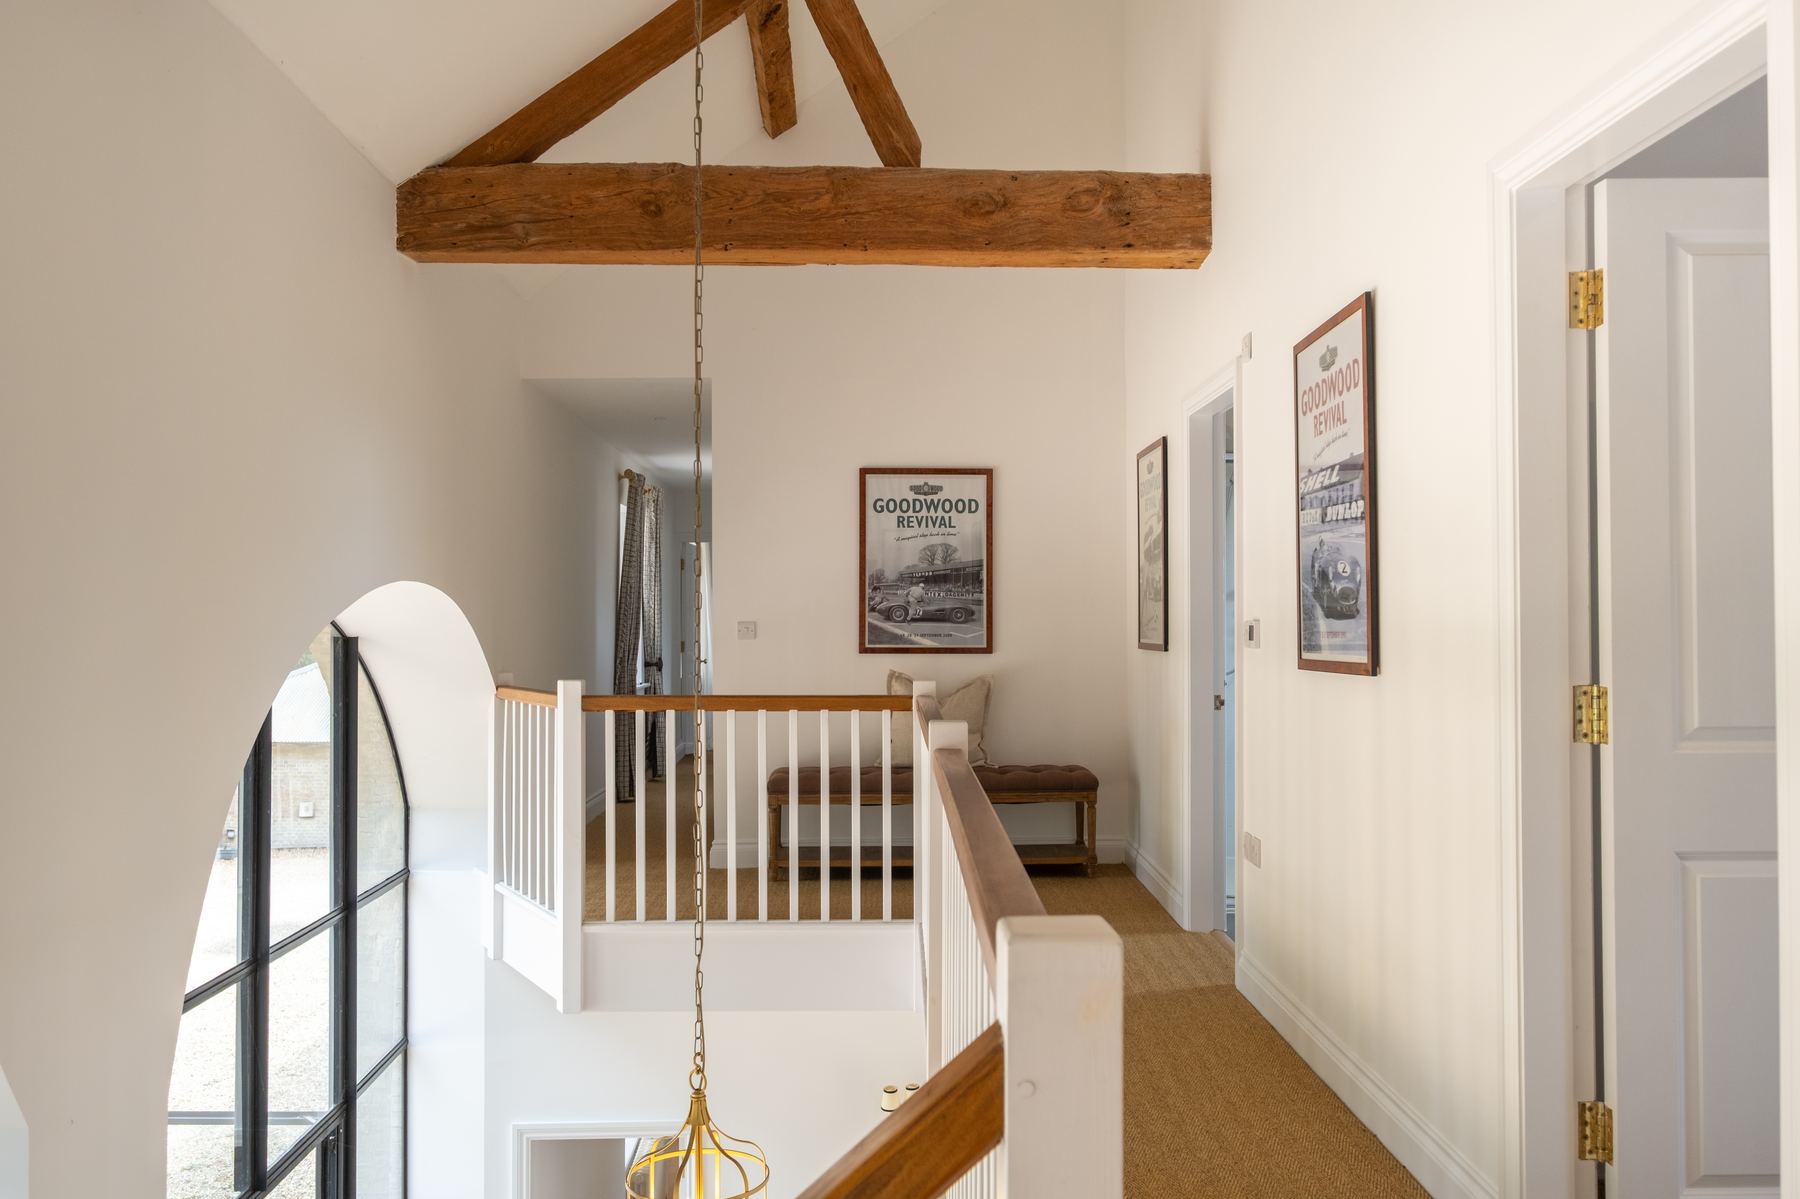
The upstairs landing, under exposed roof timbers
The landing, under the old roof timbers
The bathrooms

Two bathrooms.

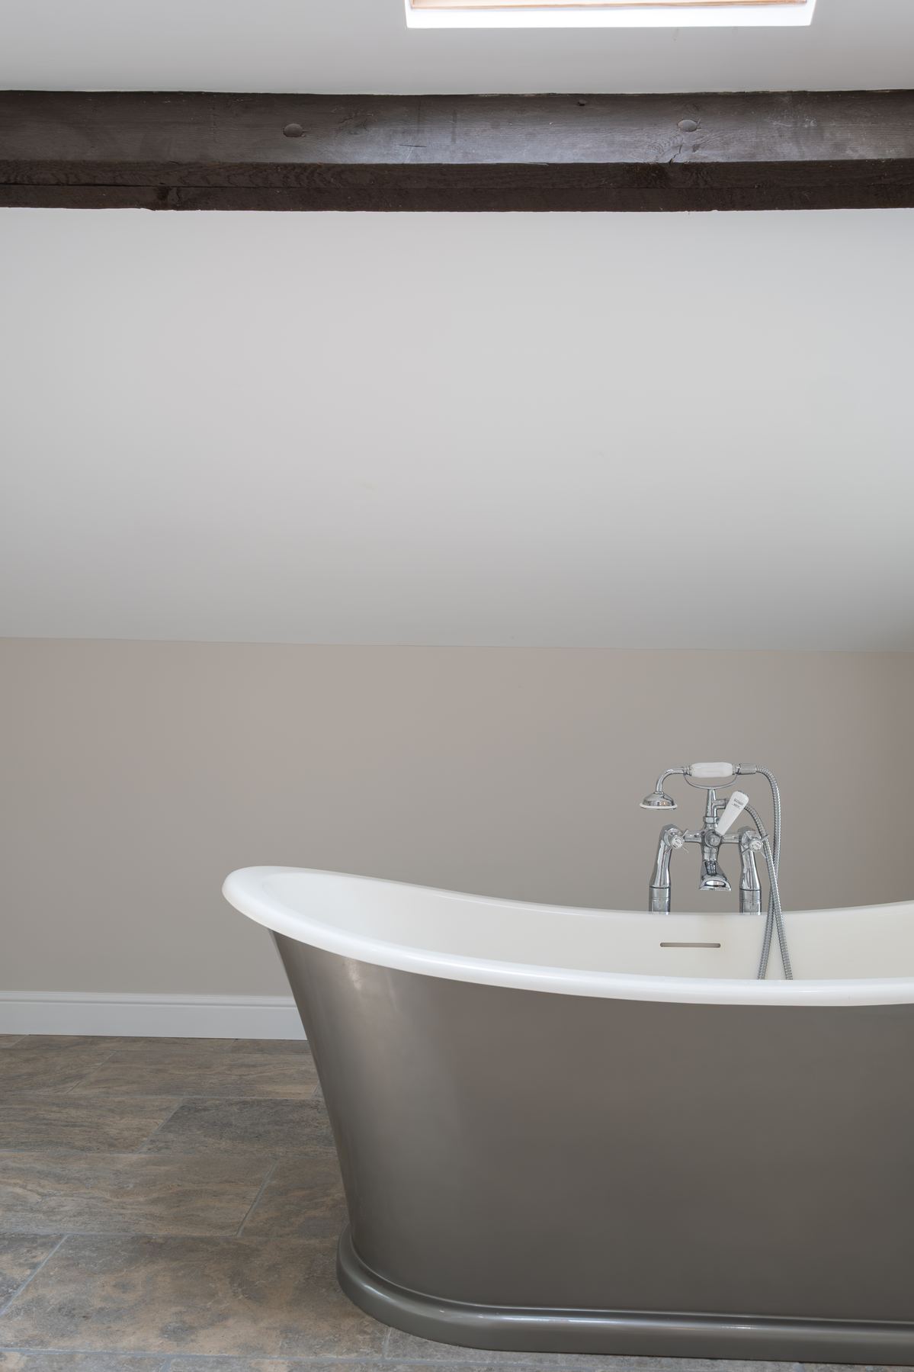
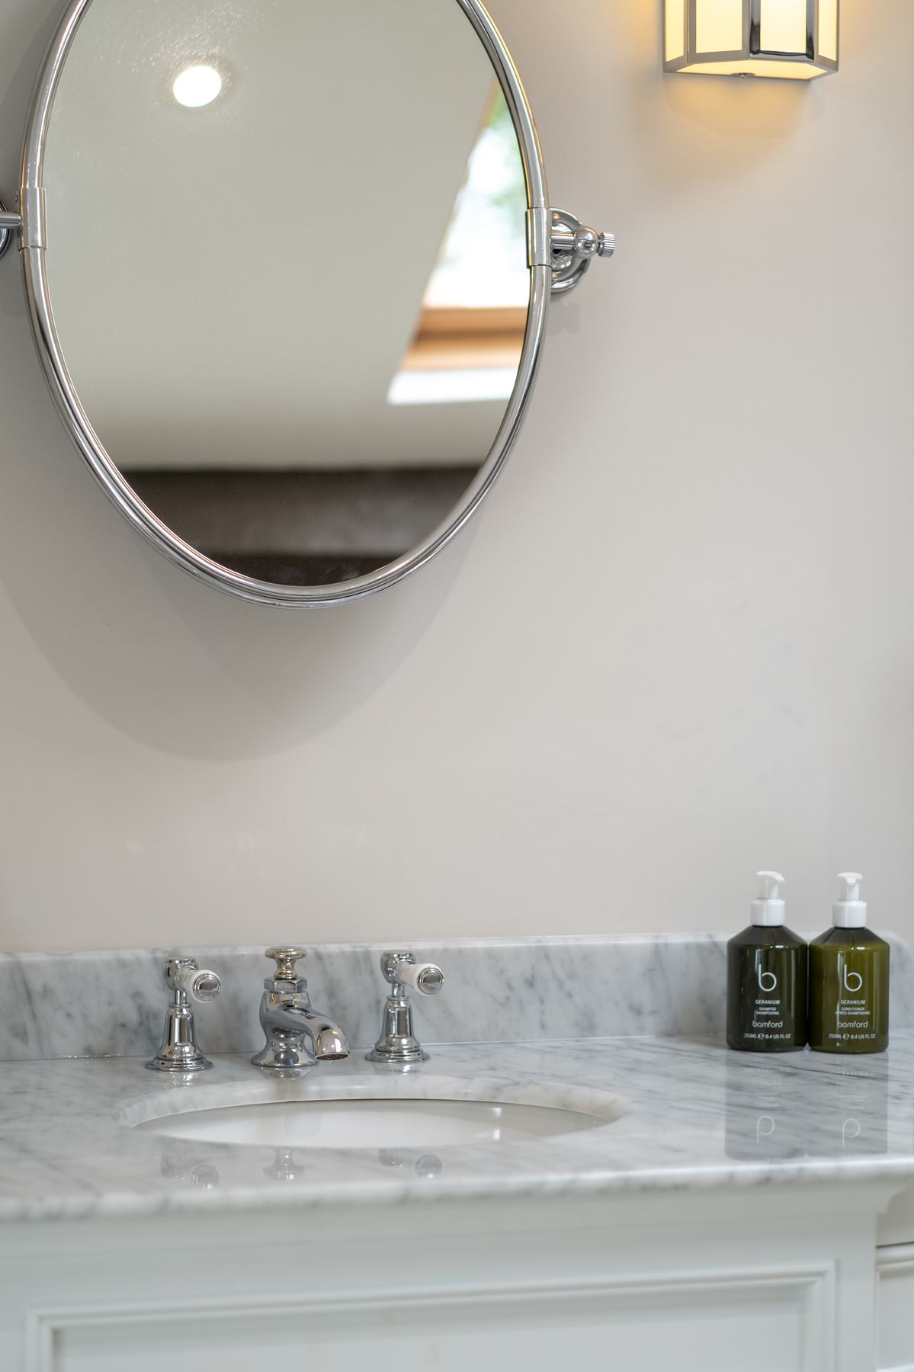
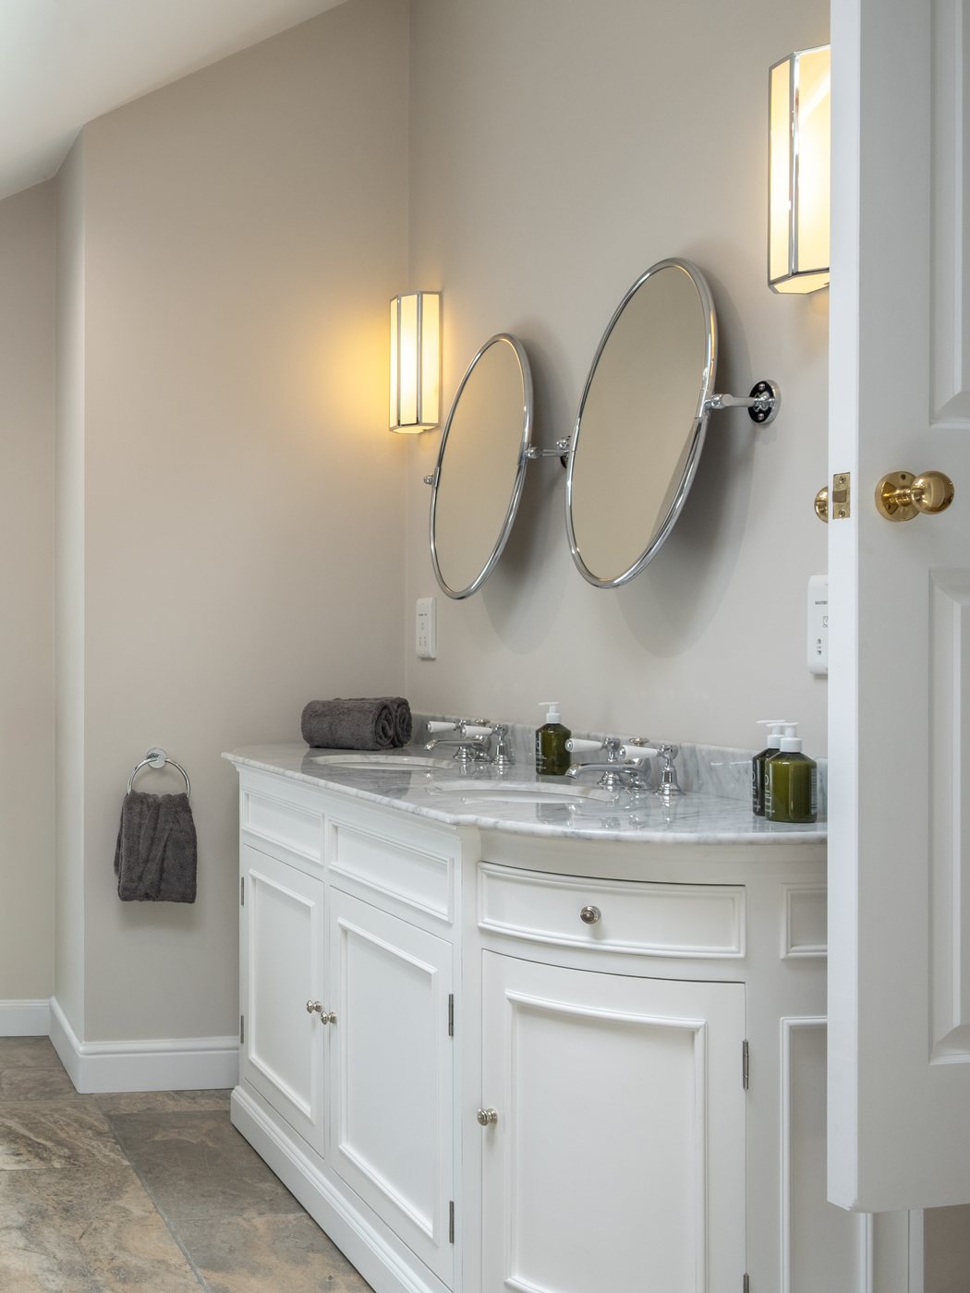
The master ensuite holds marble surfaces, twin mirrors set in chrome, and fixtures that catch the light. A generous family bathroom with both bath and shower serves the other bedrooms, and a ground floor WC completes the house.

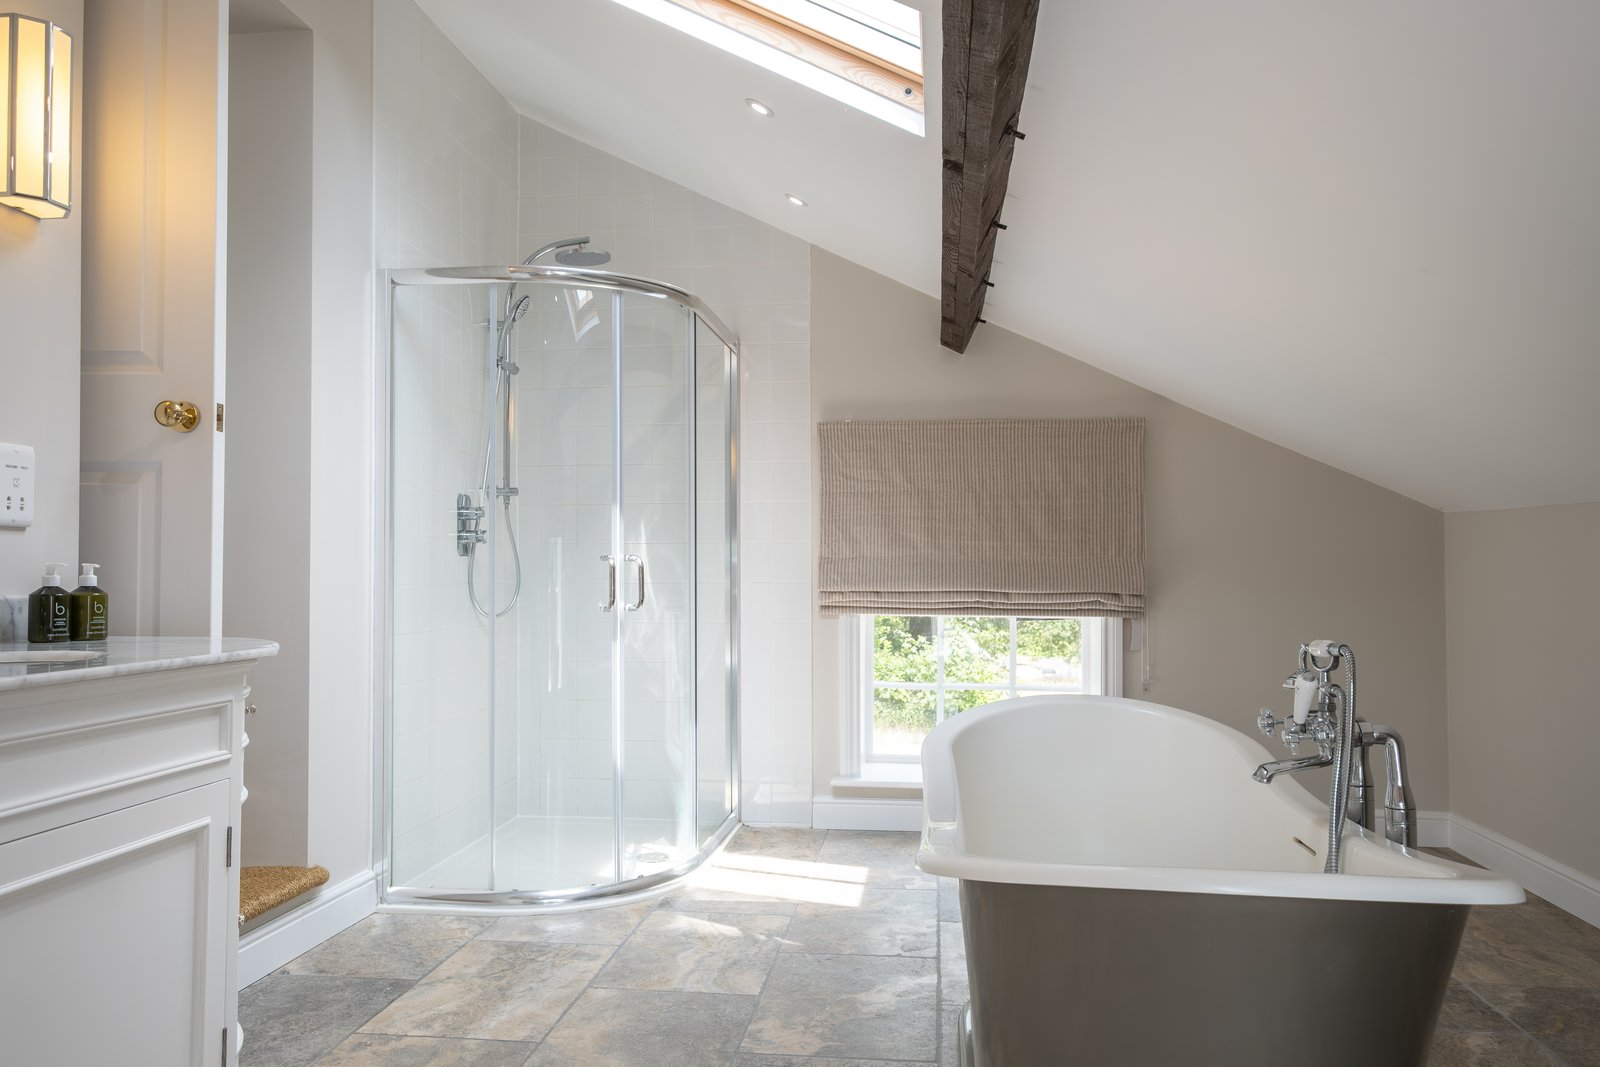
The principal bathroom, with roll-top bath, twin marble basins and an exposed beam
The principal bathroom
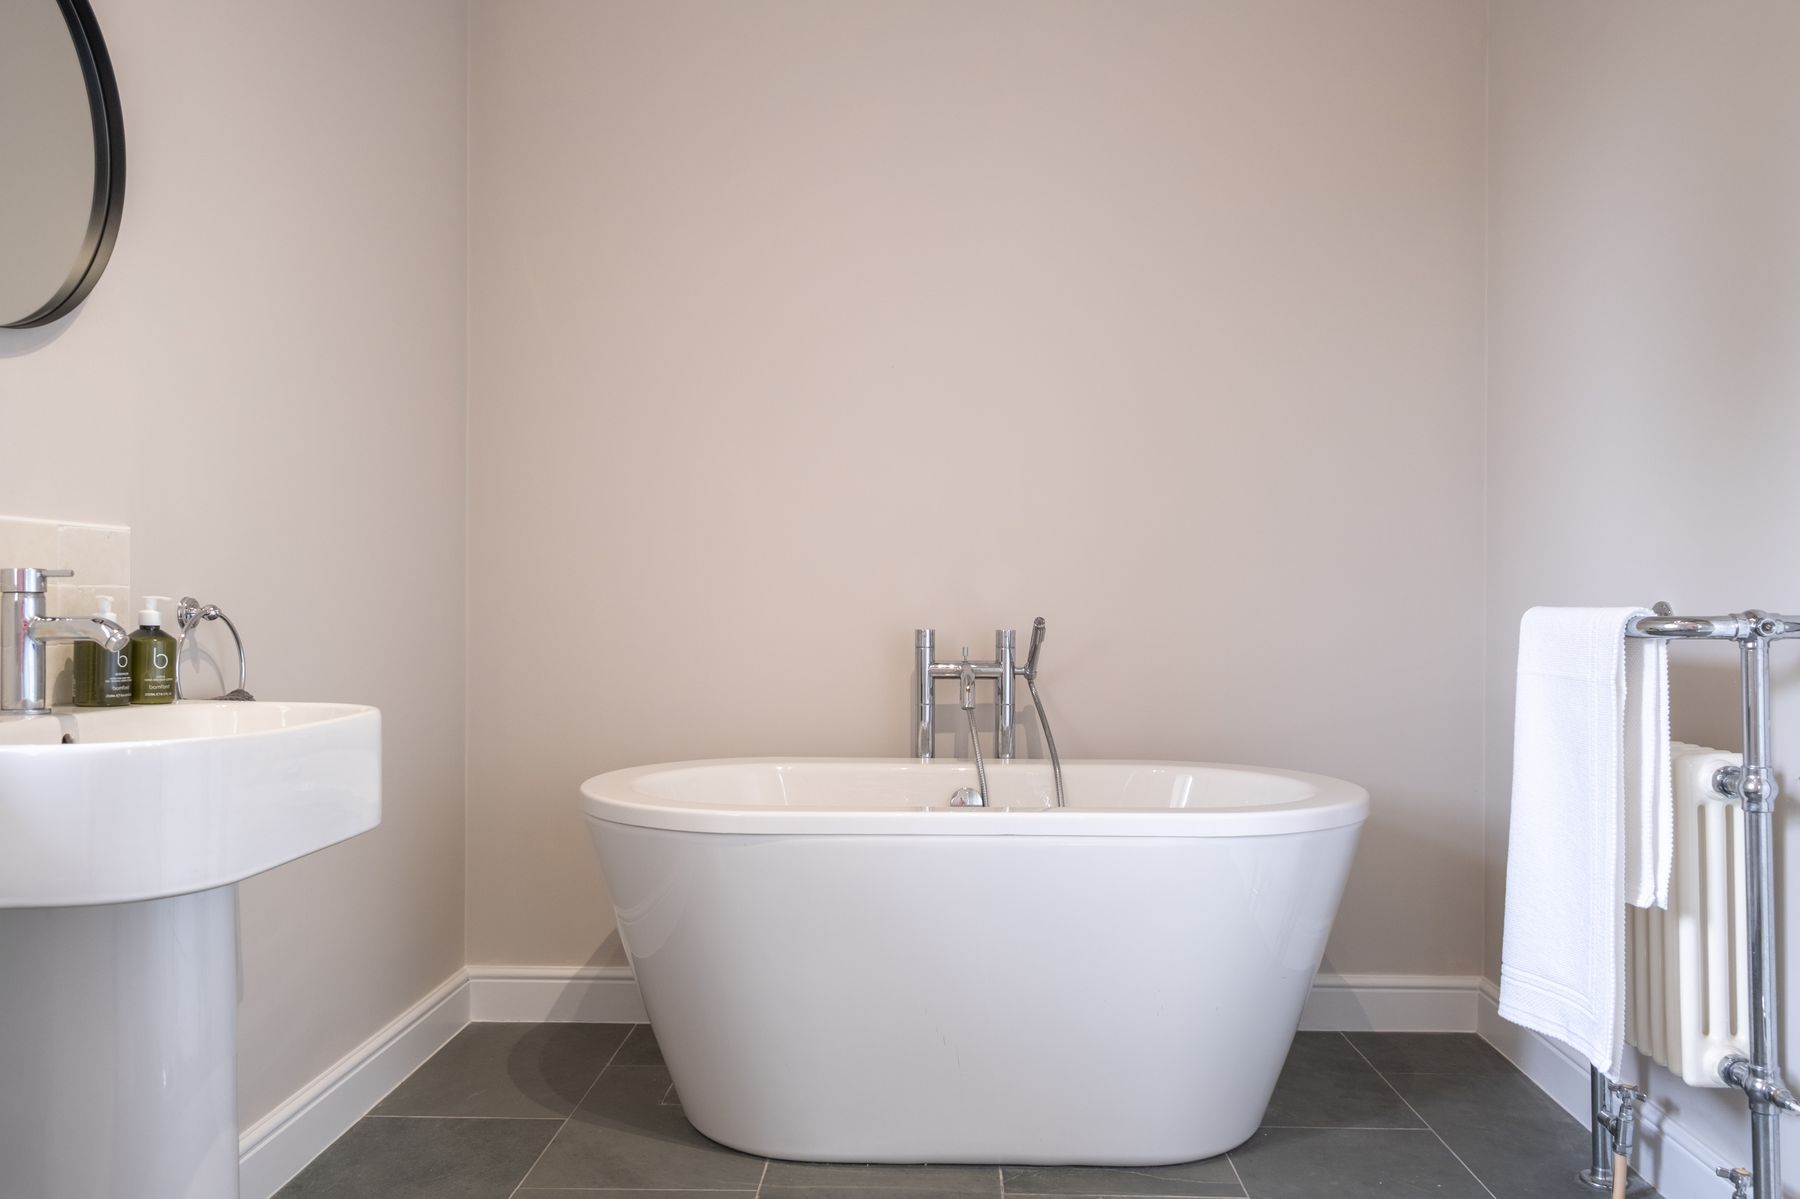
The second bathroom, with a freestanding bath on a slate floor
The second bathroom
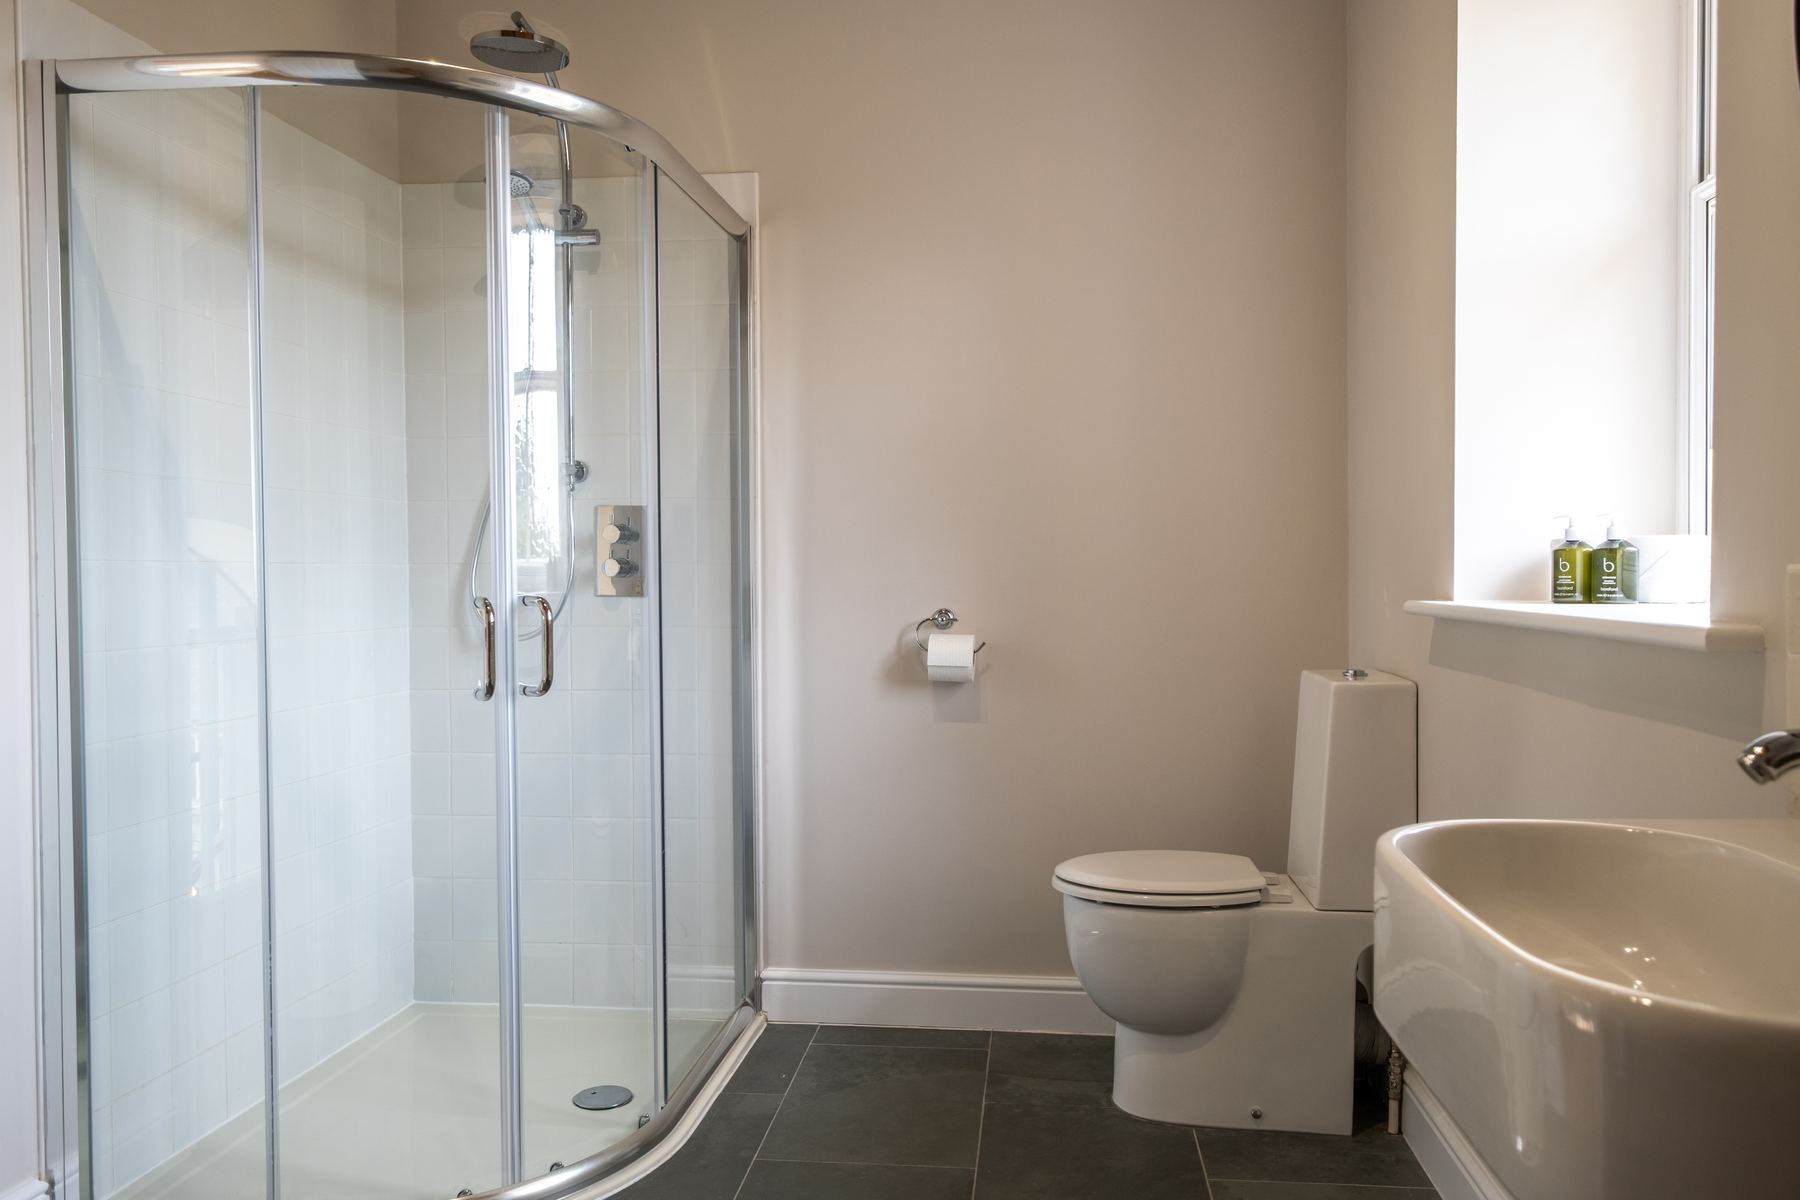
A separate shower enclosure, basin and WC
The shower room
A metal-clad roll-top bath beneath an old beam and a skylight
Under the beam and the skylight
An oval chrome mirror above the marble vanity
Marble and chrome
The setting

The estate around you.

Gatcombe sits in the rural heart of the Isle of Wight, and the Grade II* house dates to 1751.

The silence here is not the absence of sound but the presence of something more valuable — the calls of birds, the movement of leaves, the occasional sound of estate life beyond the immediate grounds. This is the kind of quiet only private, undisturbed land can hold.

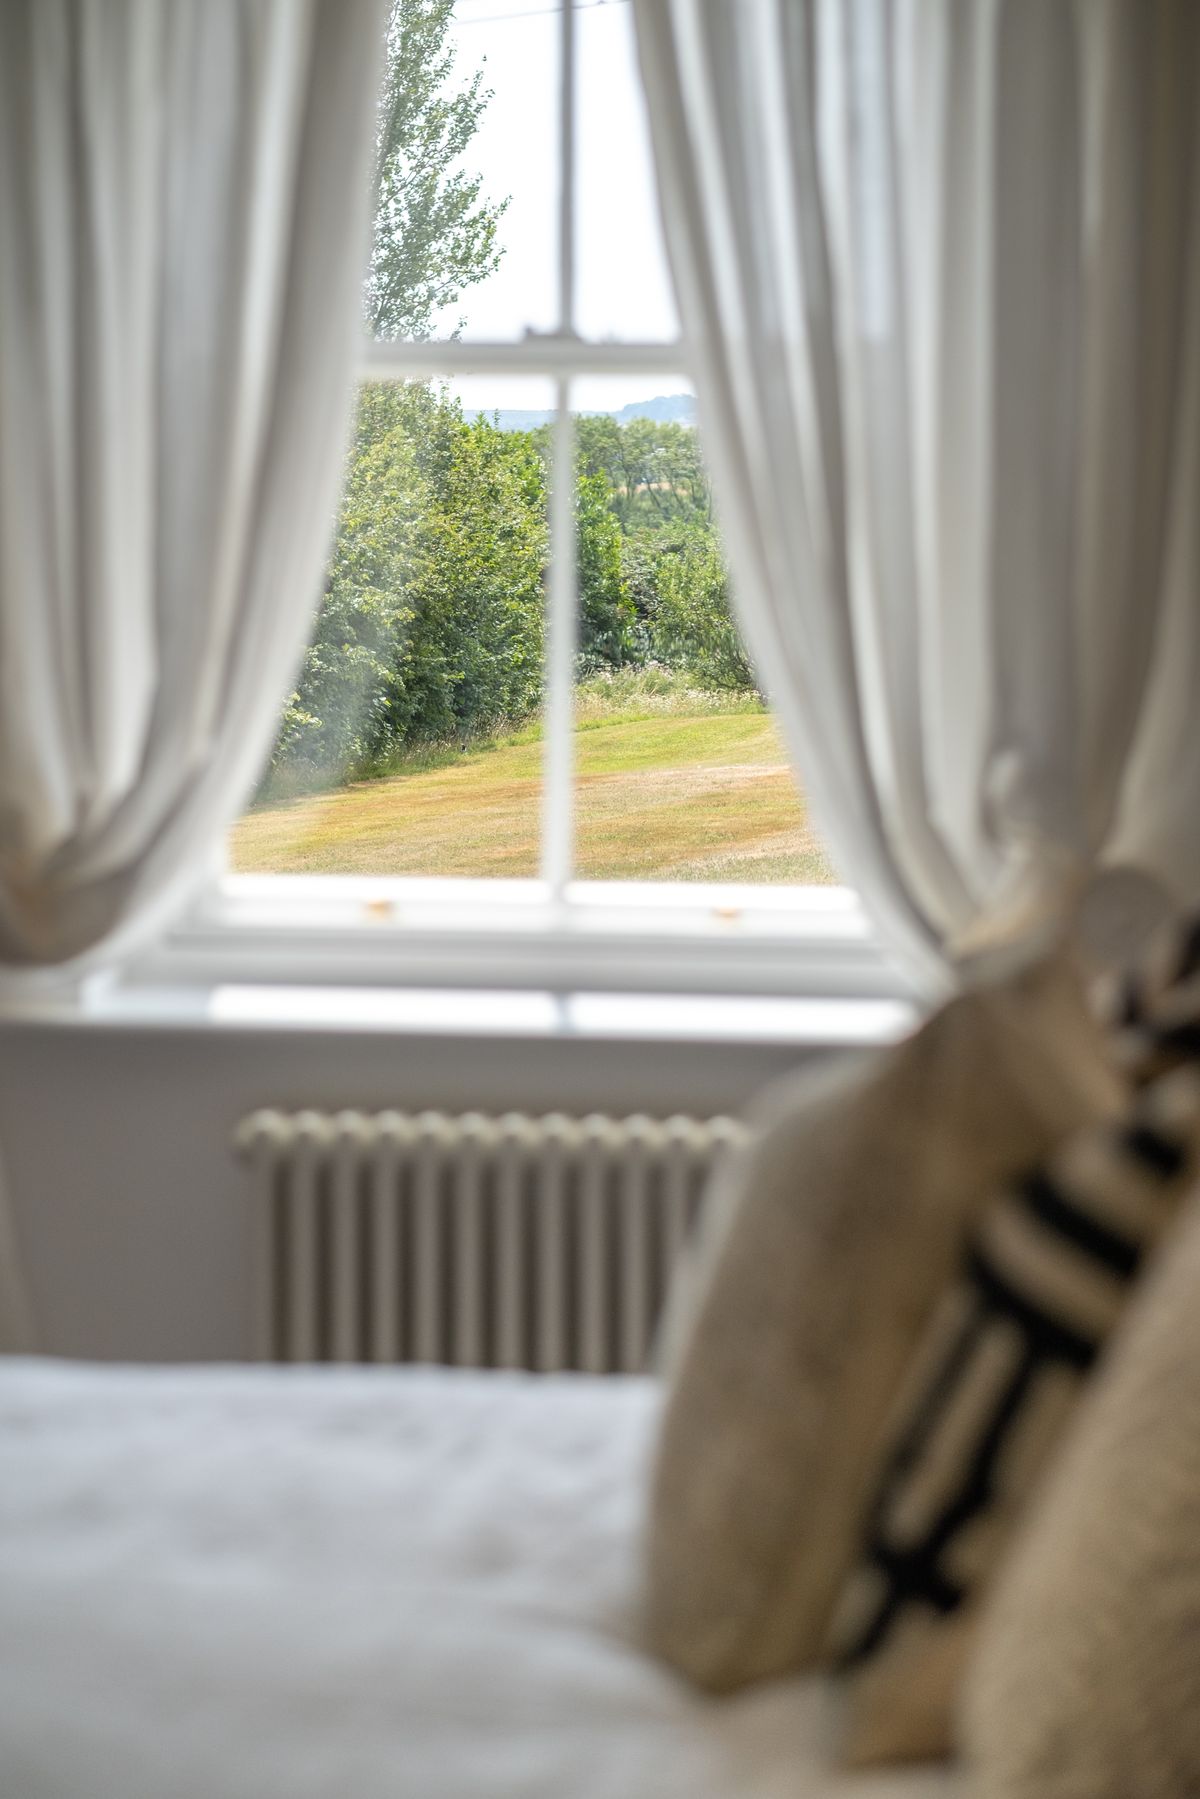
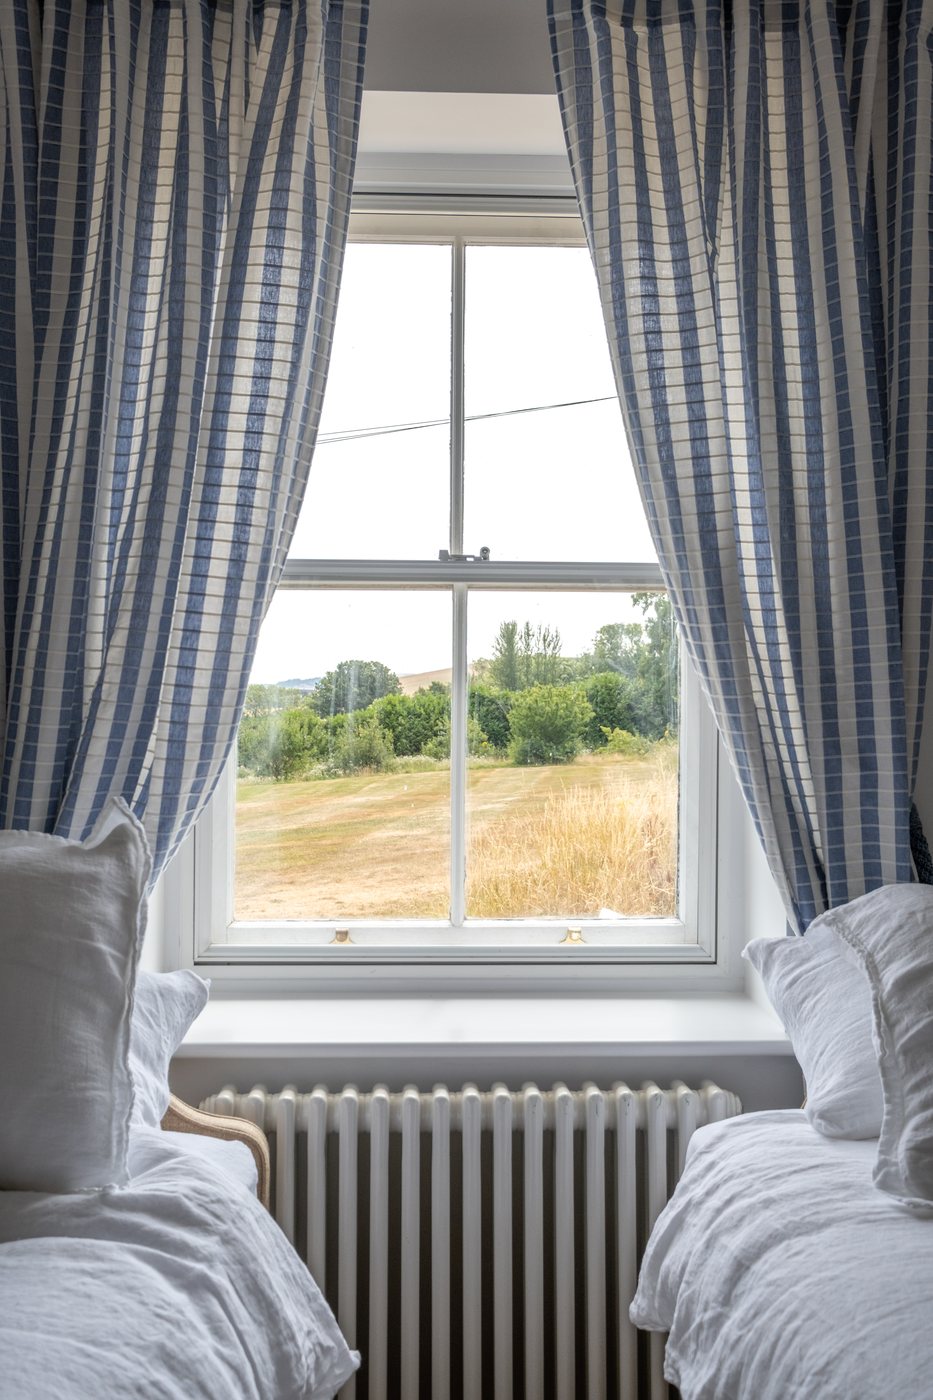
Morning light through a bedroom window
Morning, from the east bedroom

The Island’s maritime moderation, free from the extremes of mainland Britain, creates conditions for things to flourish in ways they cannot elsewhere: the particular combination of latitude, long summers and free-draining soils that has made the Isle of Wight unlikely territory for serious cultivation. The estate vineyard is a working reminder that this is a living estate rather than a manicured garden.

A short drive reaches the Island’s finest beaches, coastal paths and villages. Crossing the Solent marks the beginning of real distance from everyday life, and it is that separation which gives the place its character.

What’s included

In the house.

Before you come

Practicalities.

Looked after by Hostd Homes who are on hand throughout your stay